

West Summit · Bellevue
5753 152nd Avenue SE
Bellevue, WA 98006
Listed at$2,095,000
About the home
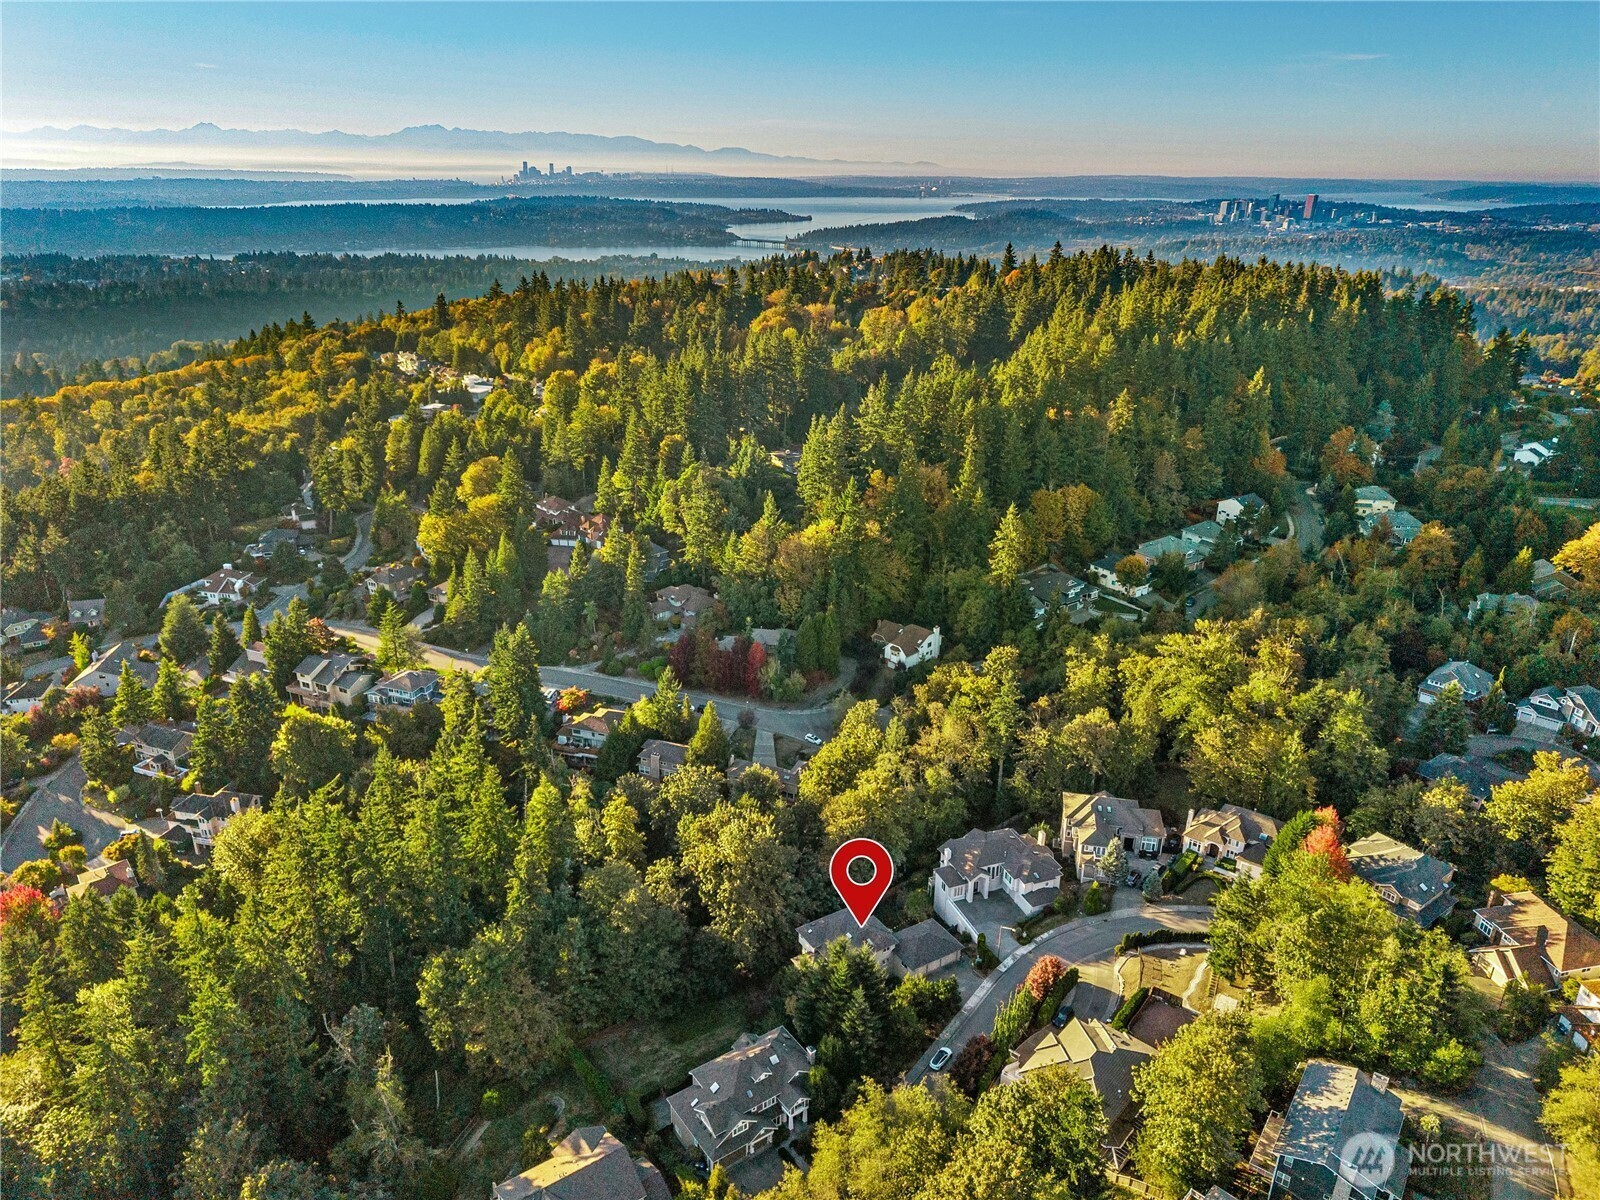
Up high in West Summit, with the view
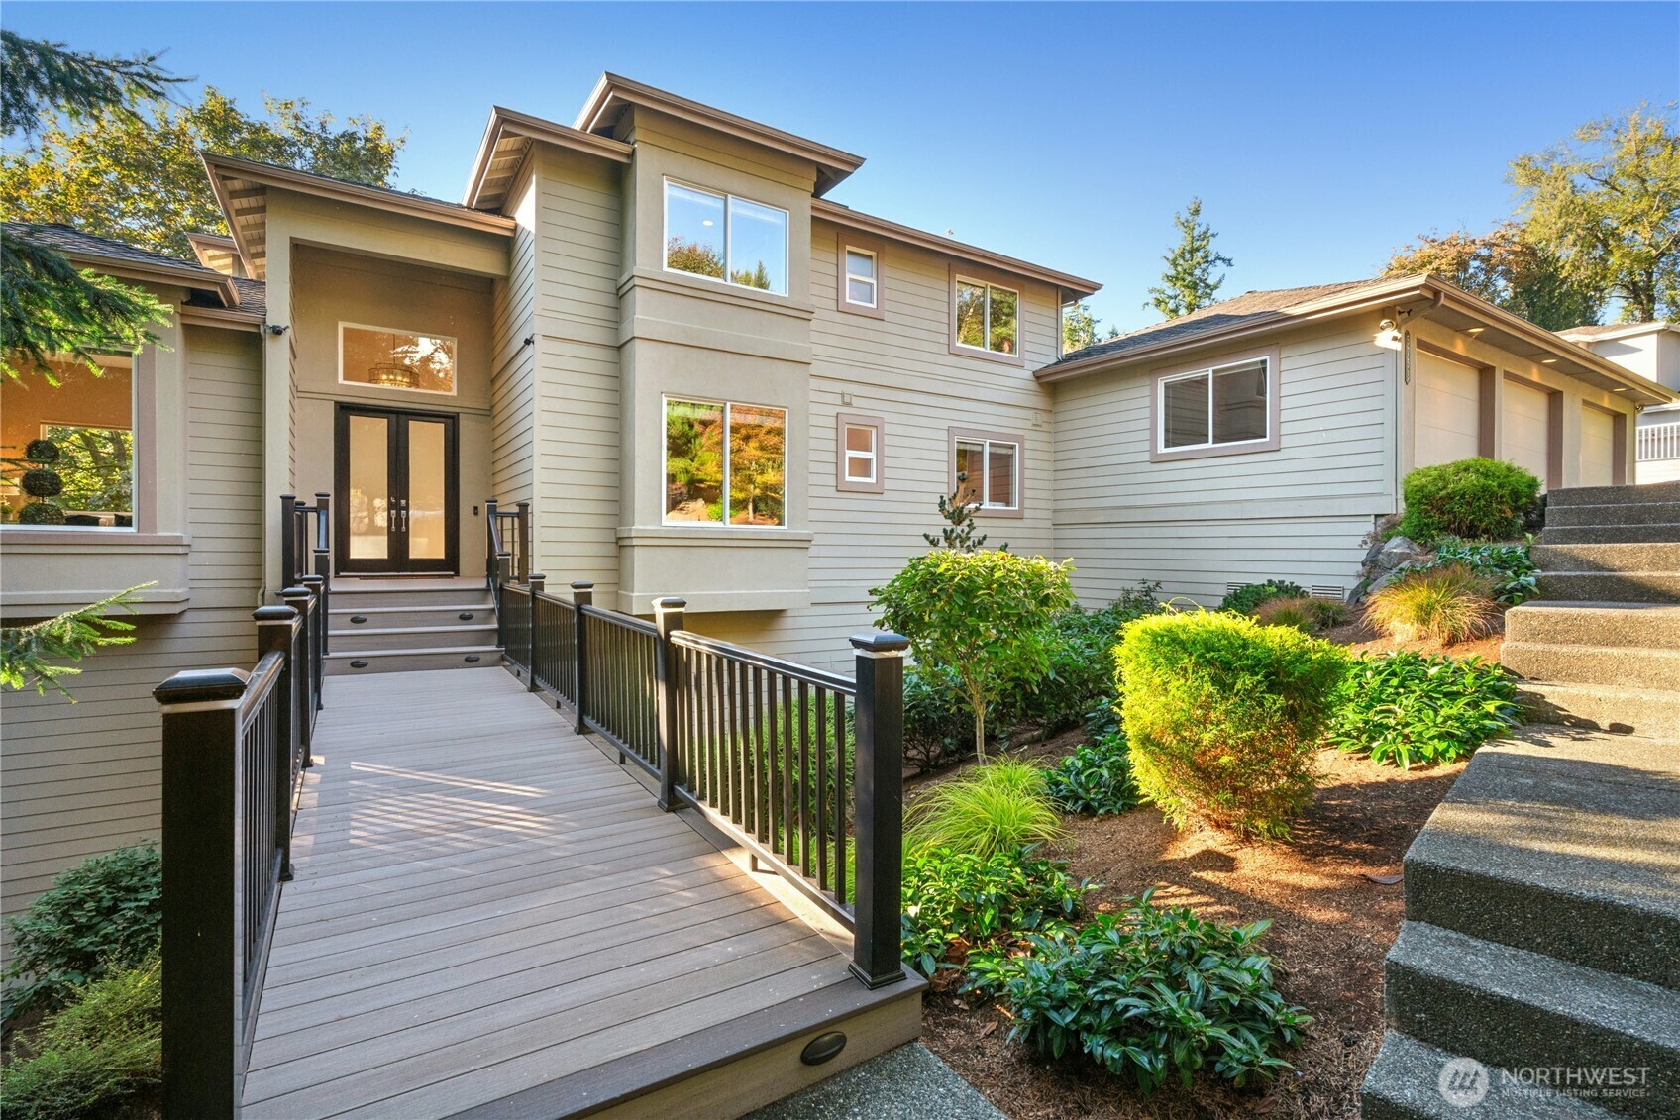
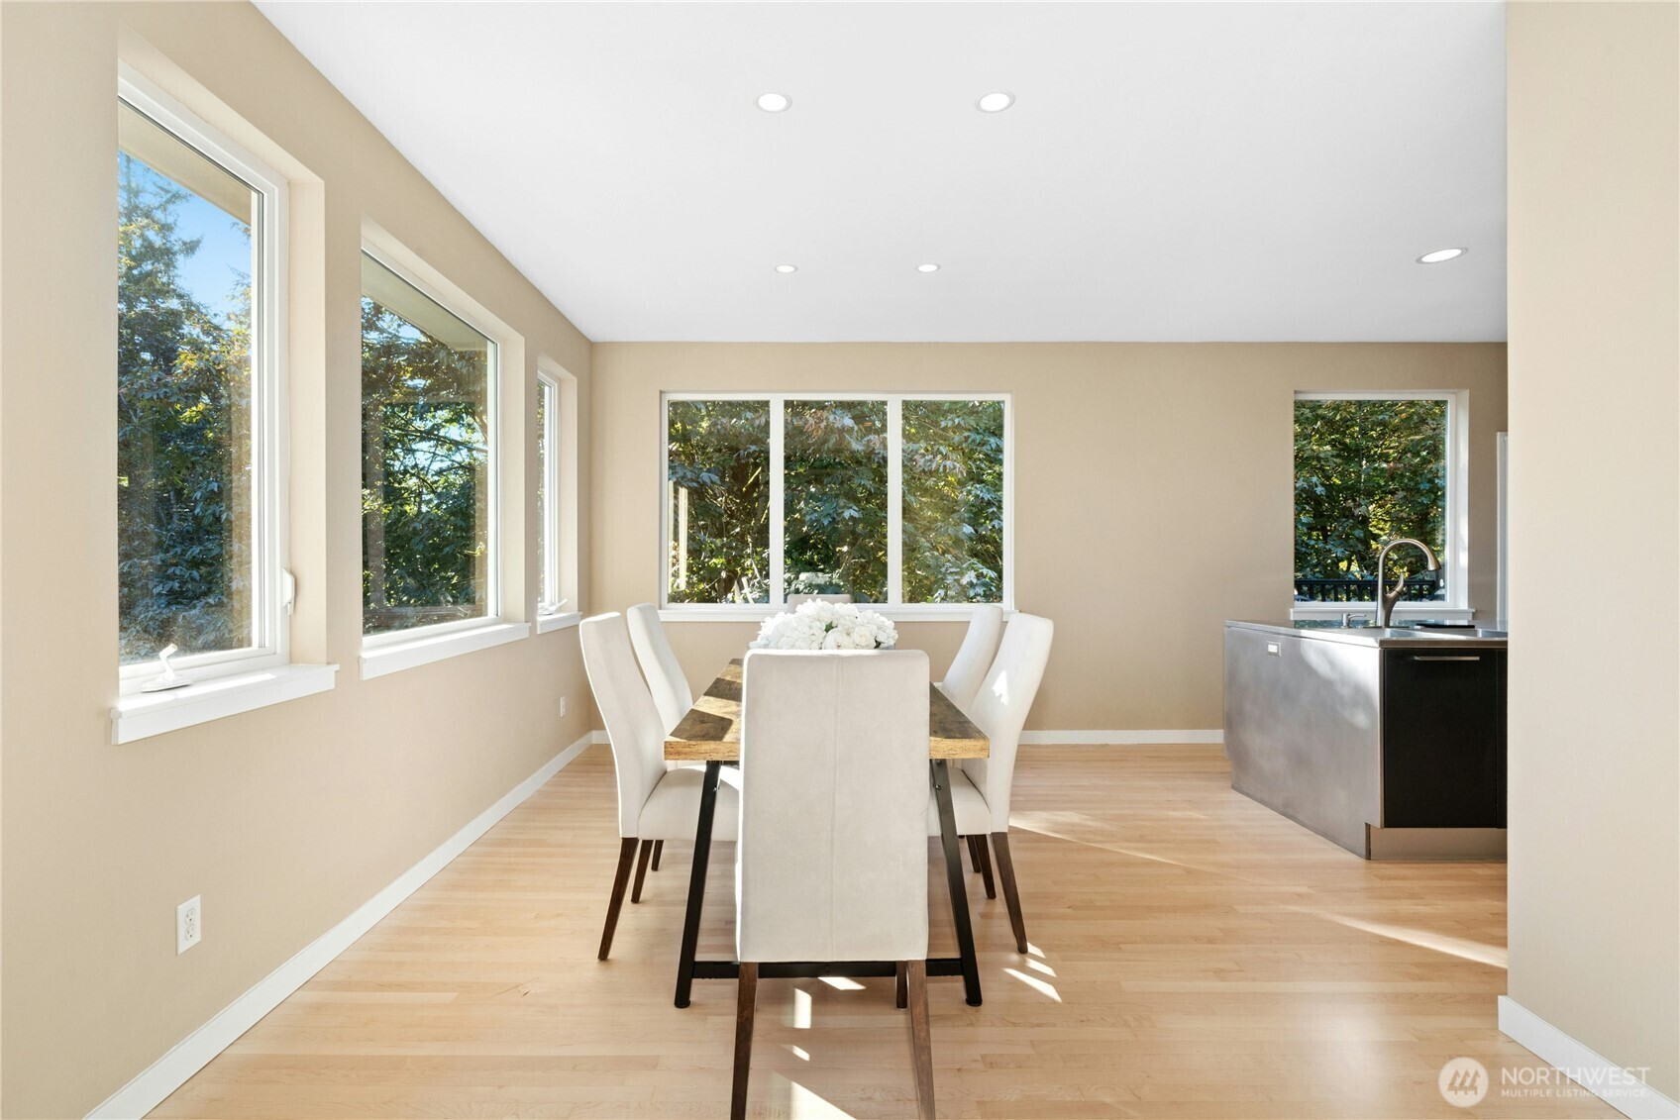
This home sits up high in West Summit, a hillside neighborhood in Bellevue. You get the view from the kitchen, the dining room, and the decks. The listing shows golf course, territorial, and partial views.
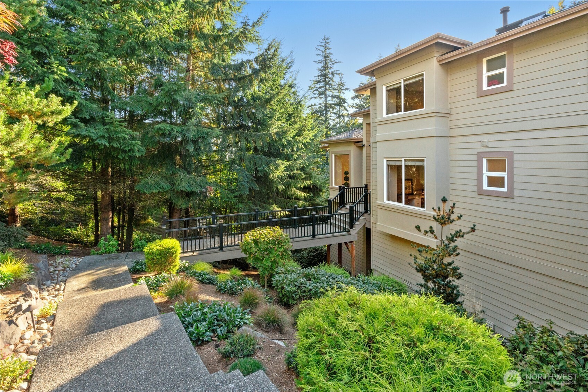
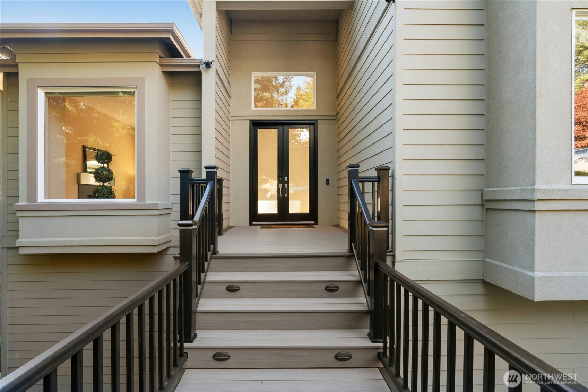
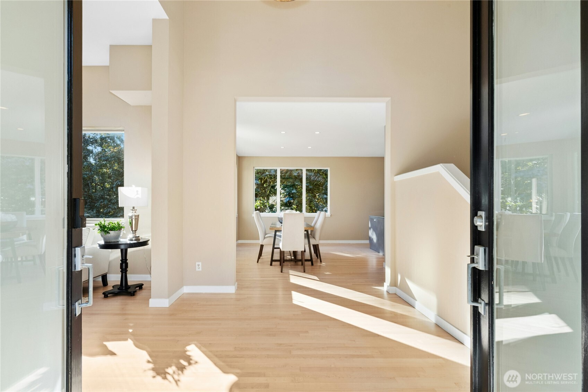
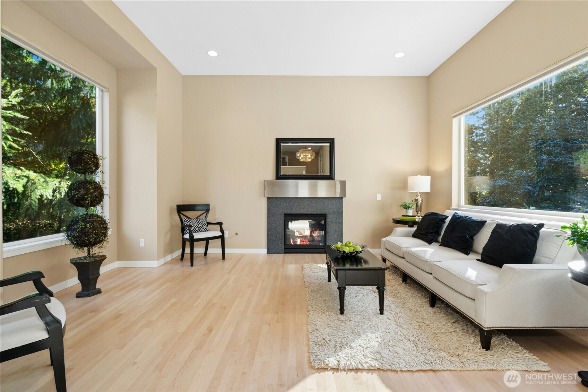
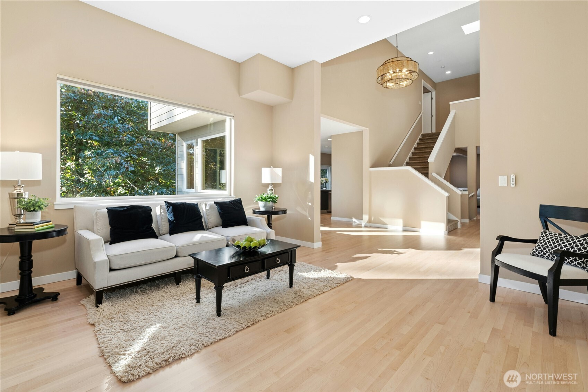
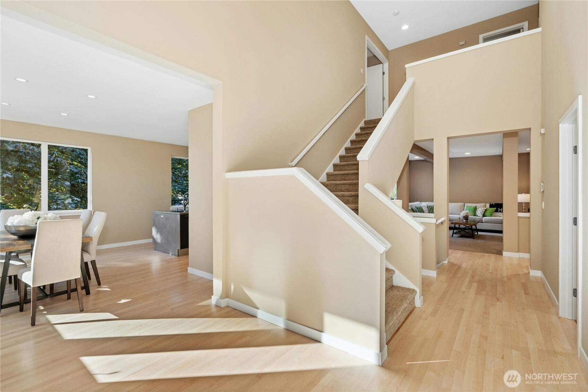
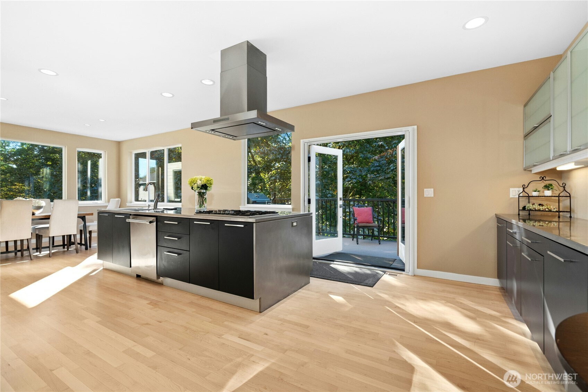
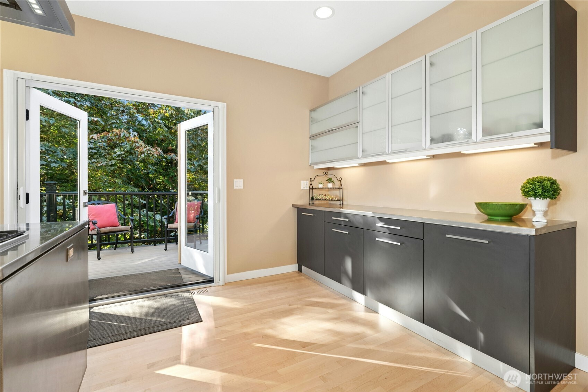
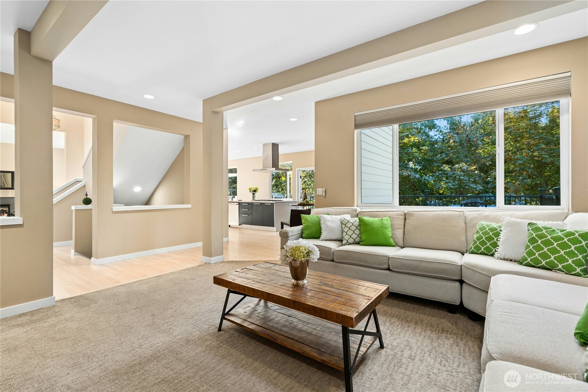
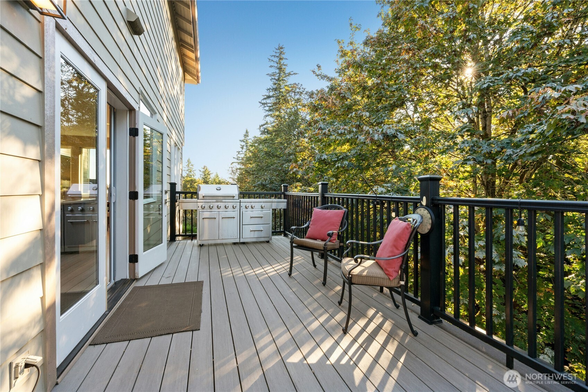
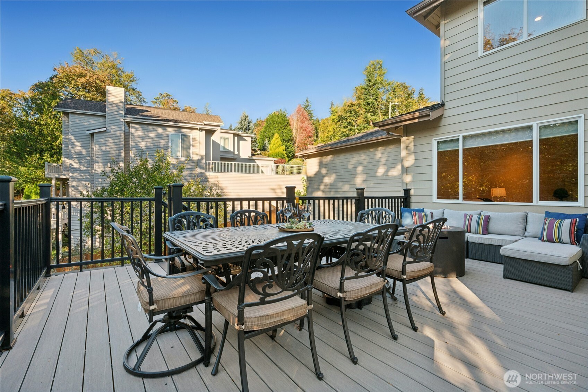
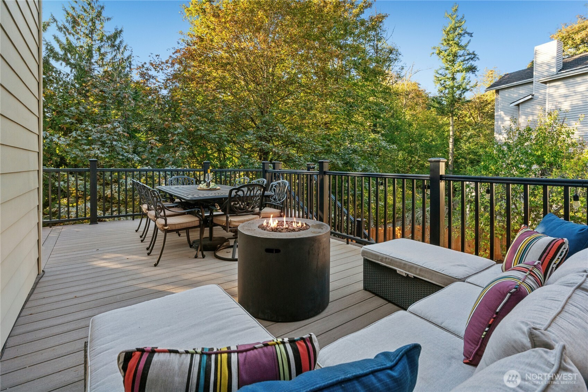
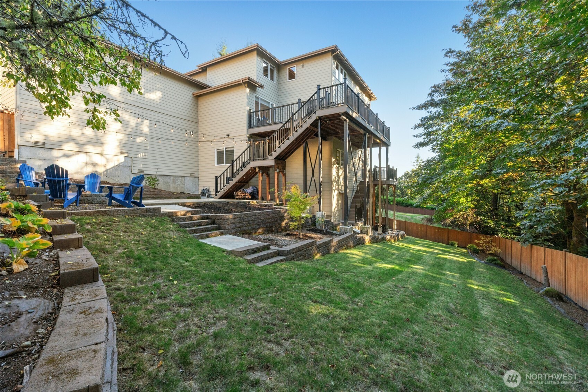
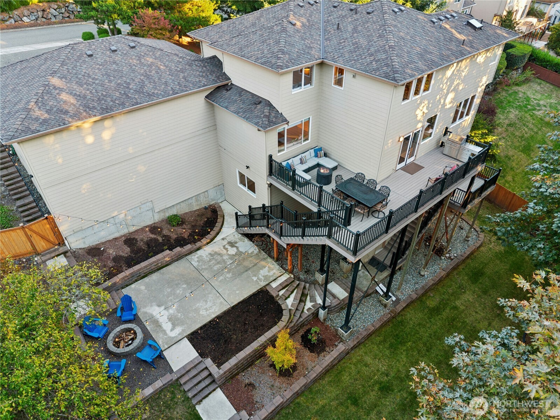
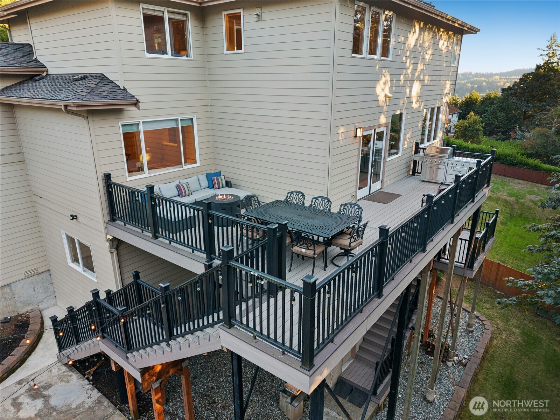
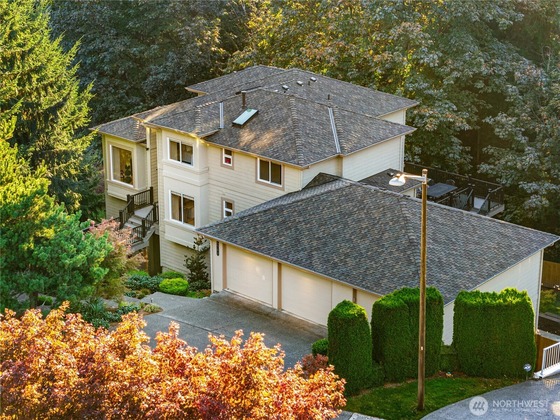
It was built in 2002 by Chaffey Homes, and a lot of the big stuff is already done. There’s a new composition roof. There’s a new multi-level composite and steel deck, designed and built by Archadeck. The wood floors were refinished, and the paint is fresh inside and out.
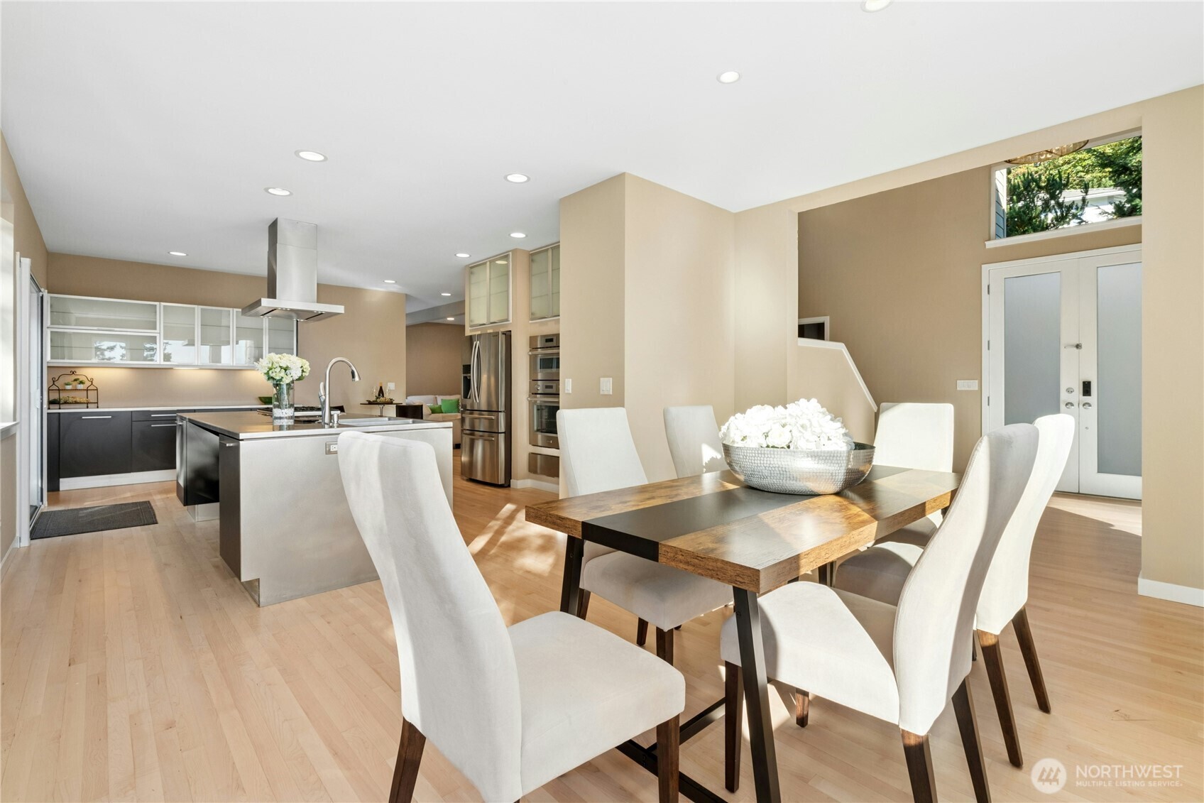
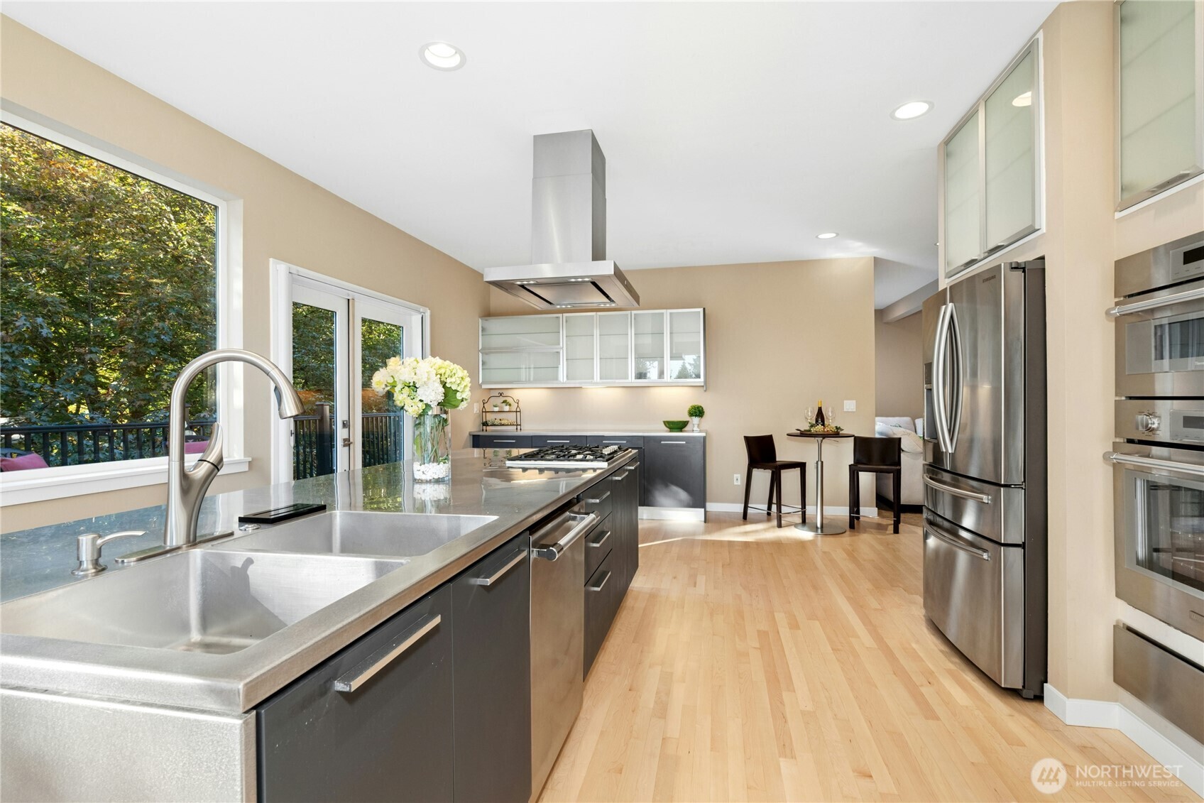
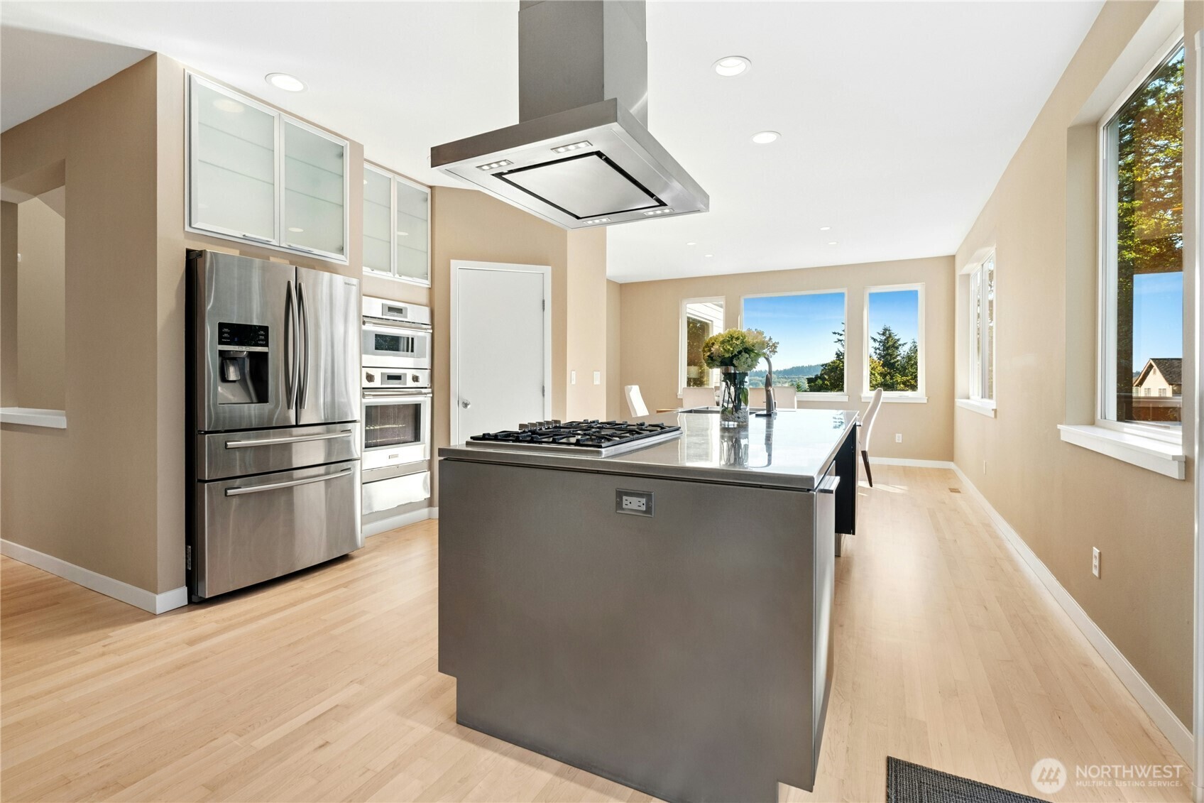
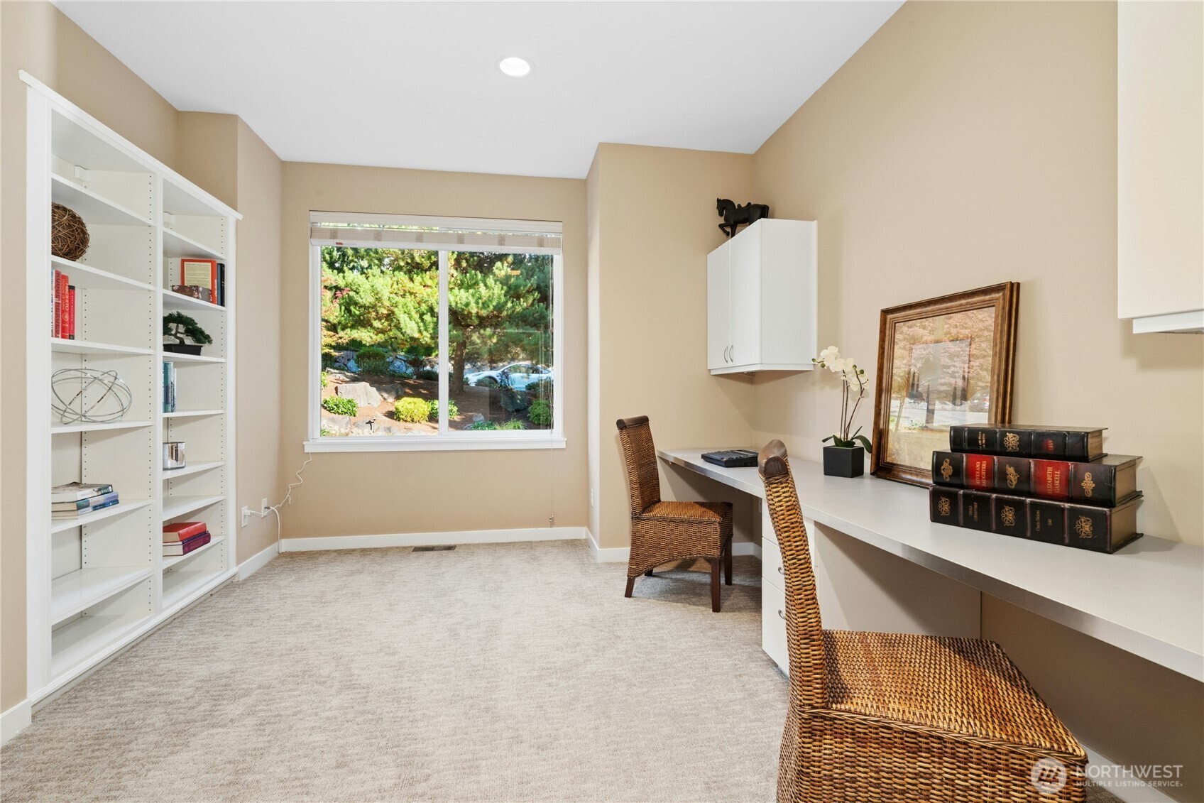
The kitchen has Italian stainless steel cabinets, honed black granite counters, stainless appliances, a hands-free faucet, and a walk-in pantry. On the main floor you’ll also find an office with built-in desks, bookcases, and cabinets.
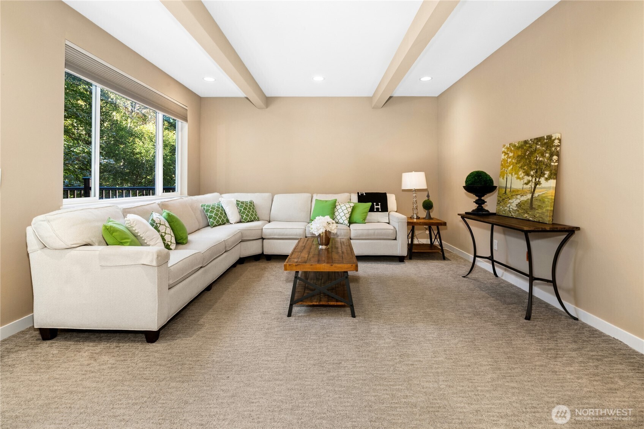
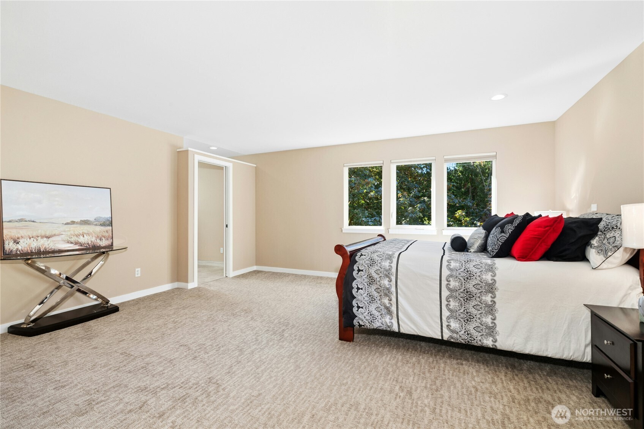
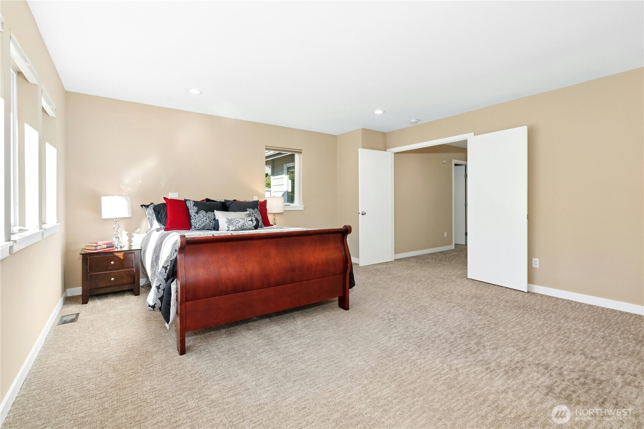
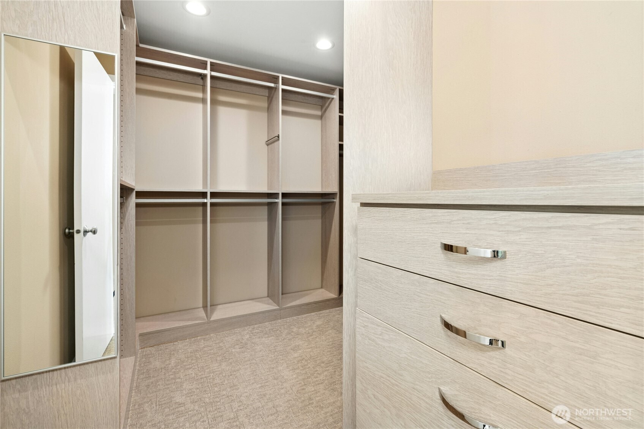
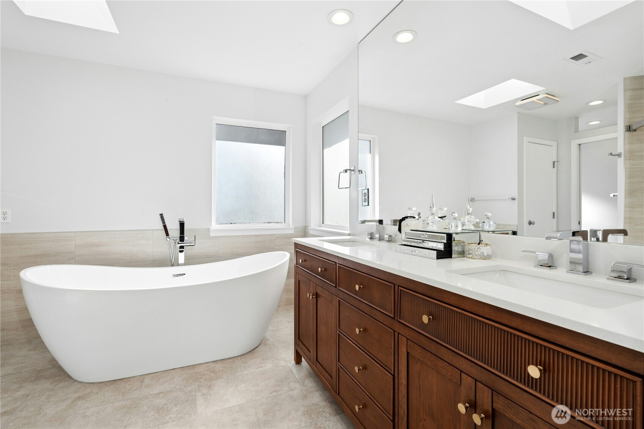
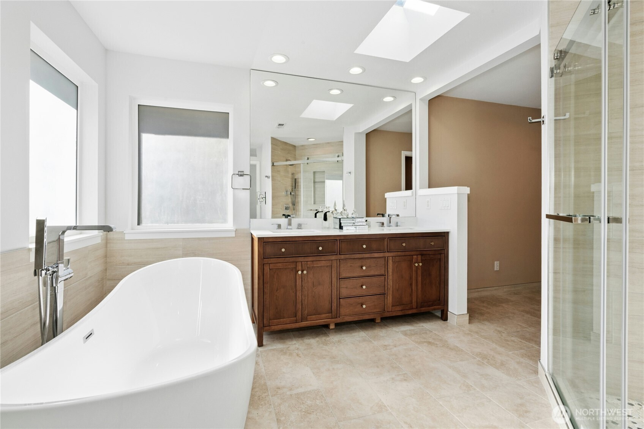
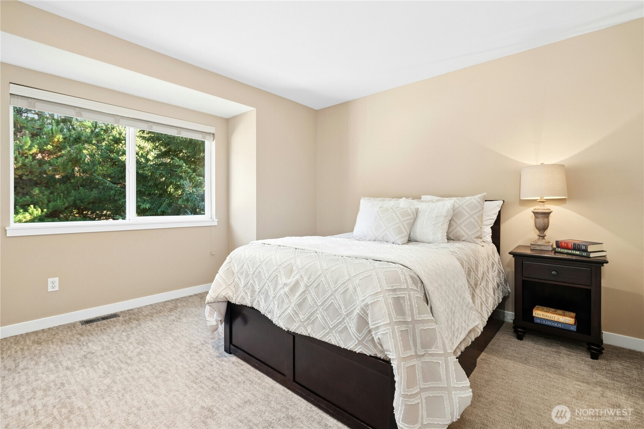
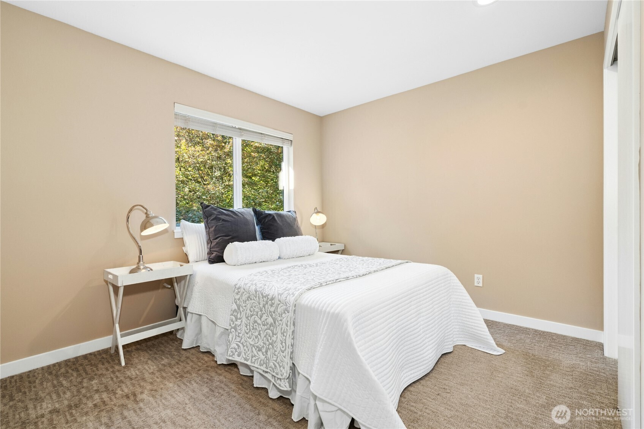
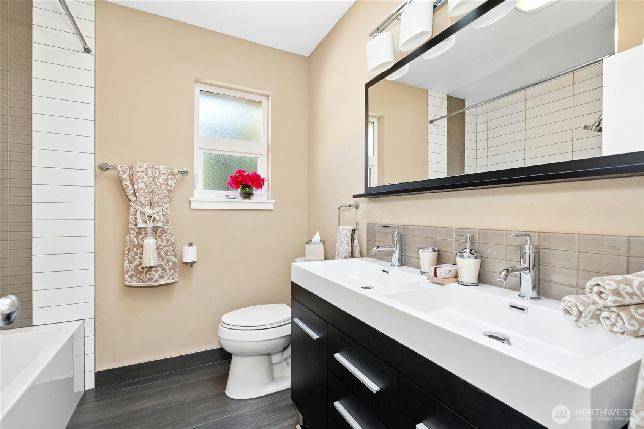
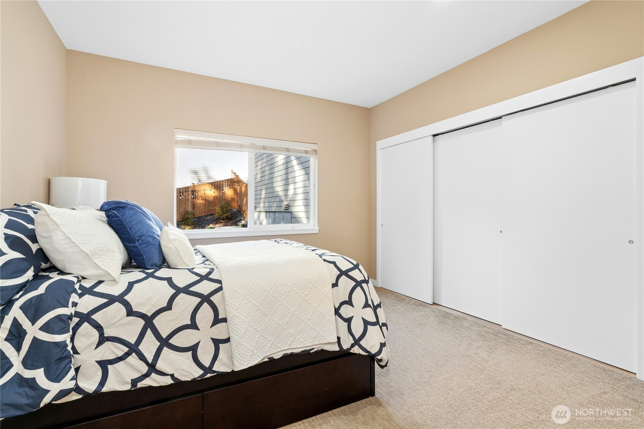
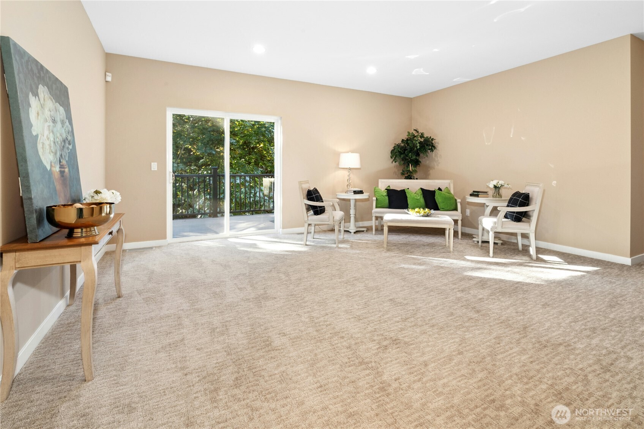
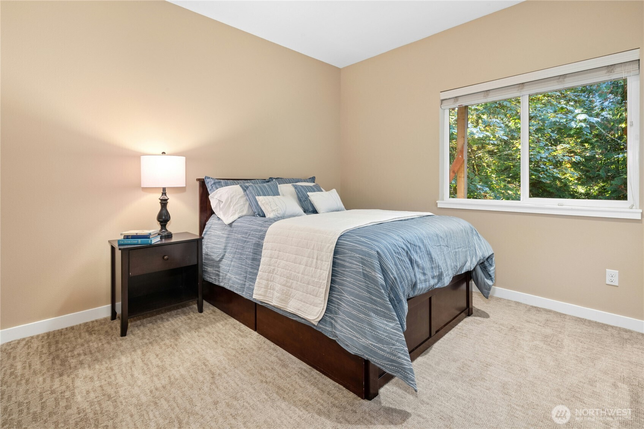
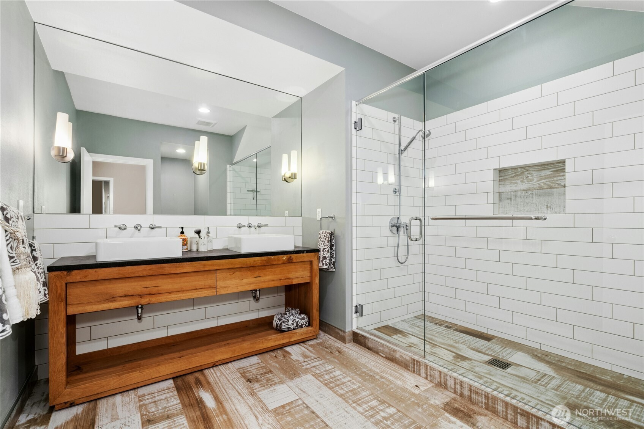
Upstairs are four bedrooms. That includes the primary suite, with a remodeled bath and a walk-in closet with a built-in organizer system. The lower level has two more bedrooms and a remodeled bath with a big walk-in shower and double sinks. There’s room down there for a media room or a gym too.
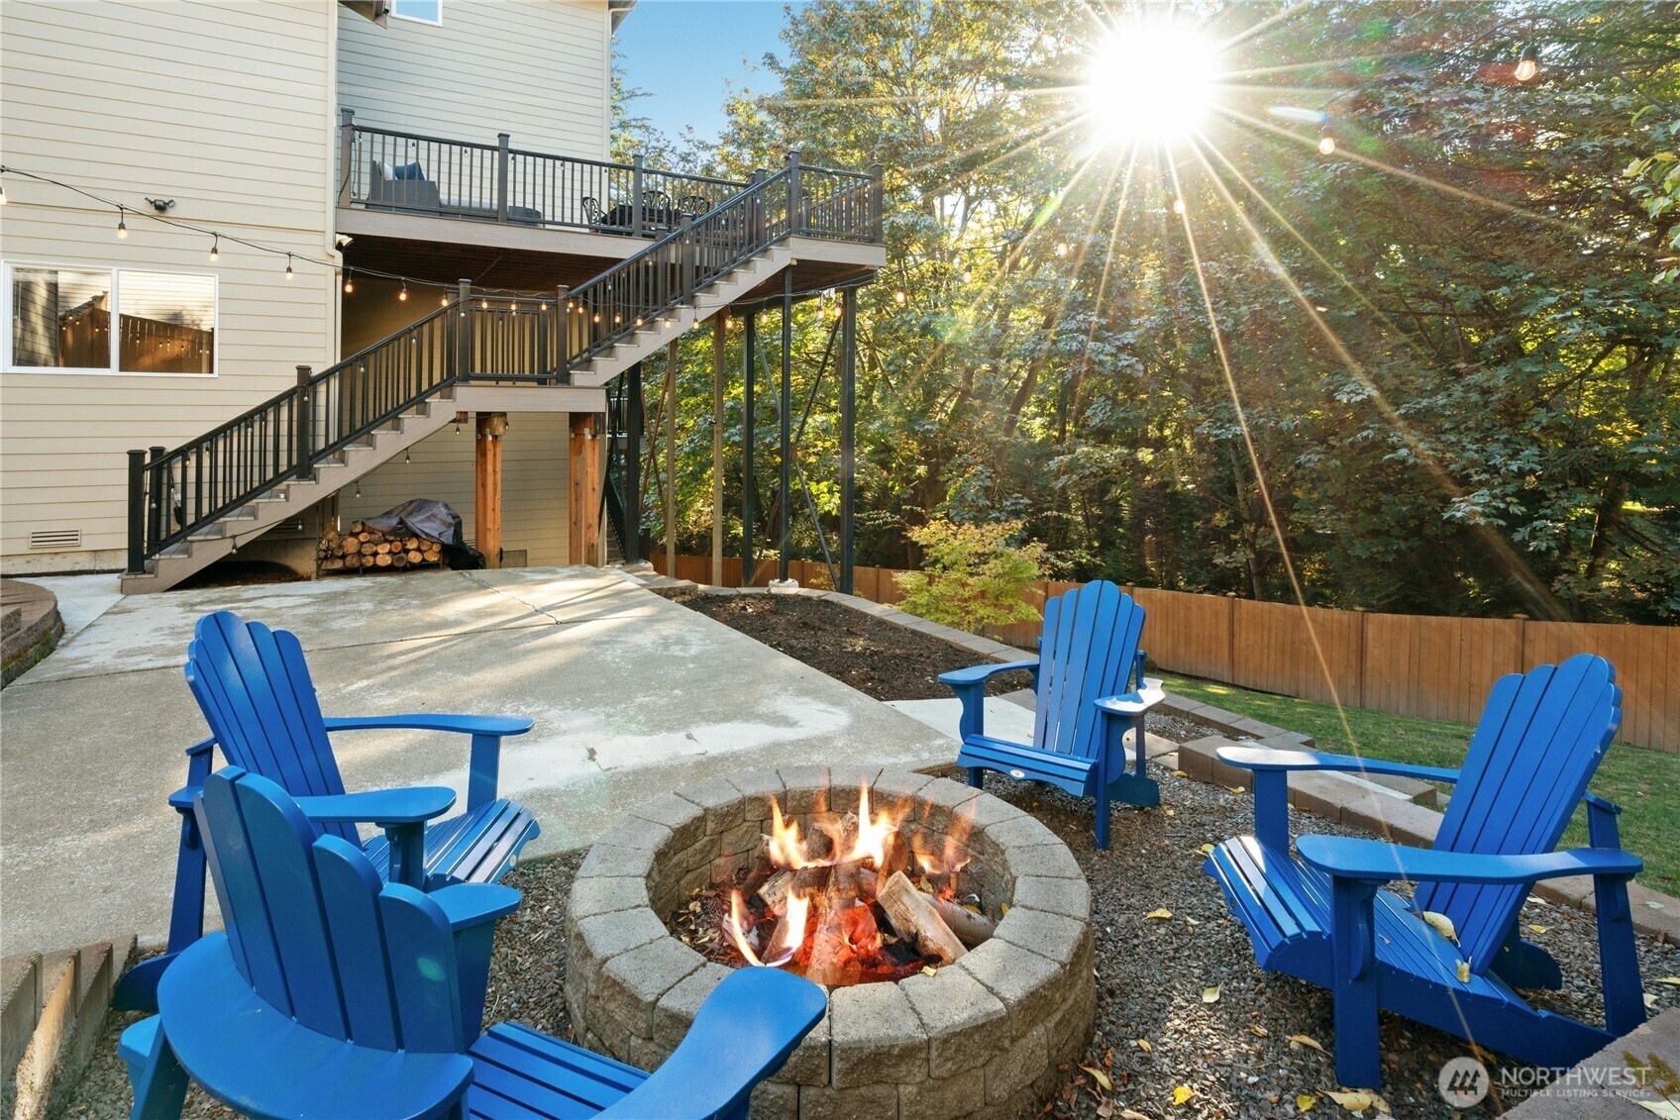
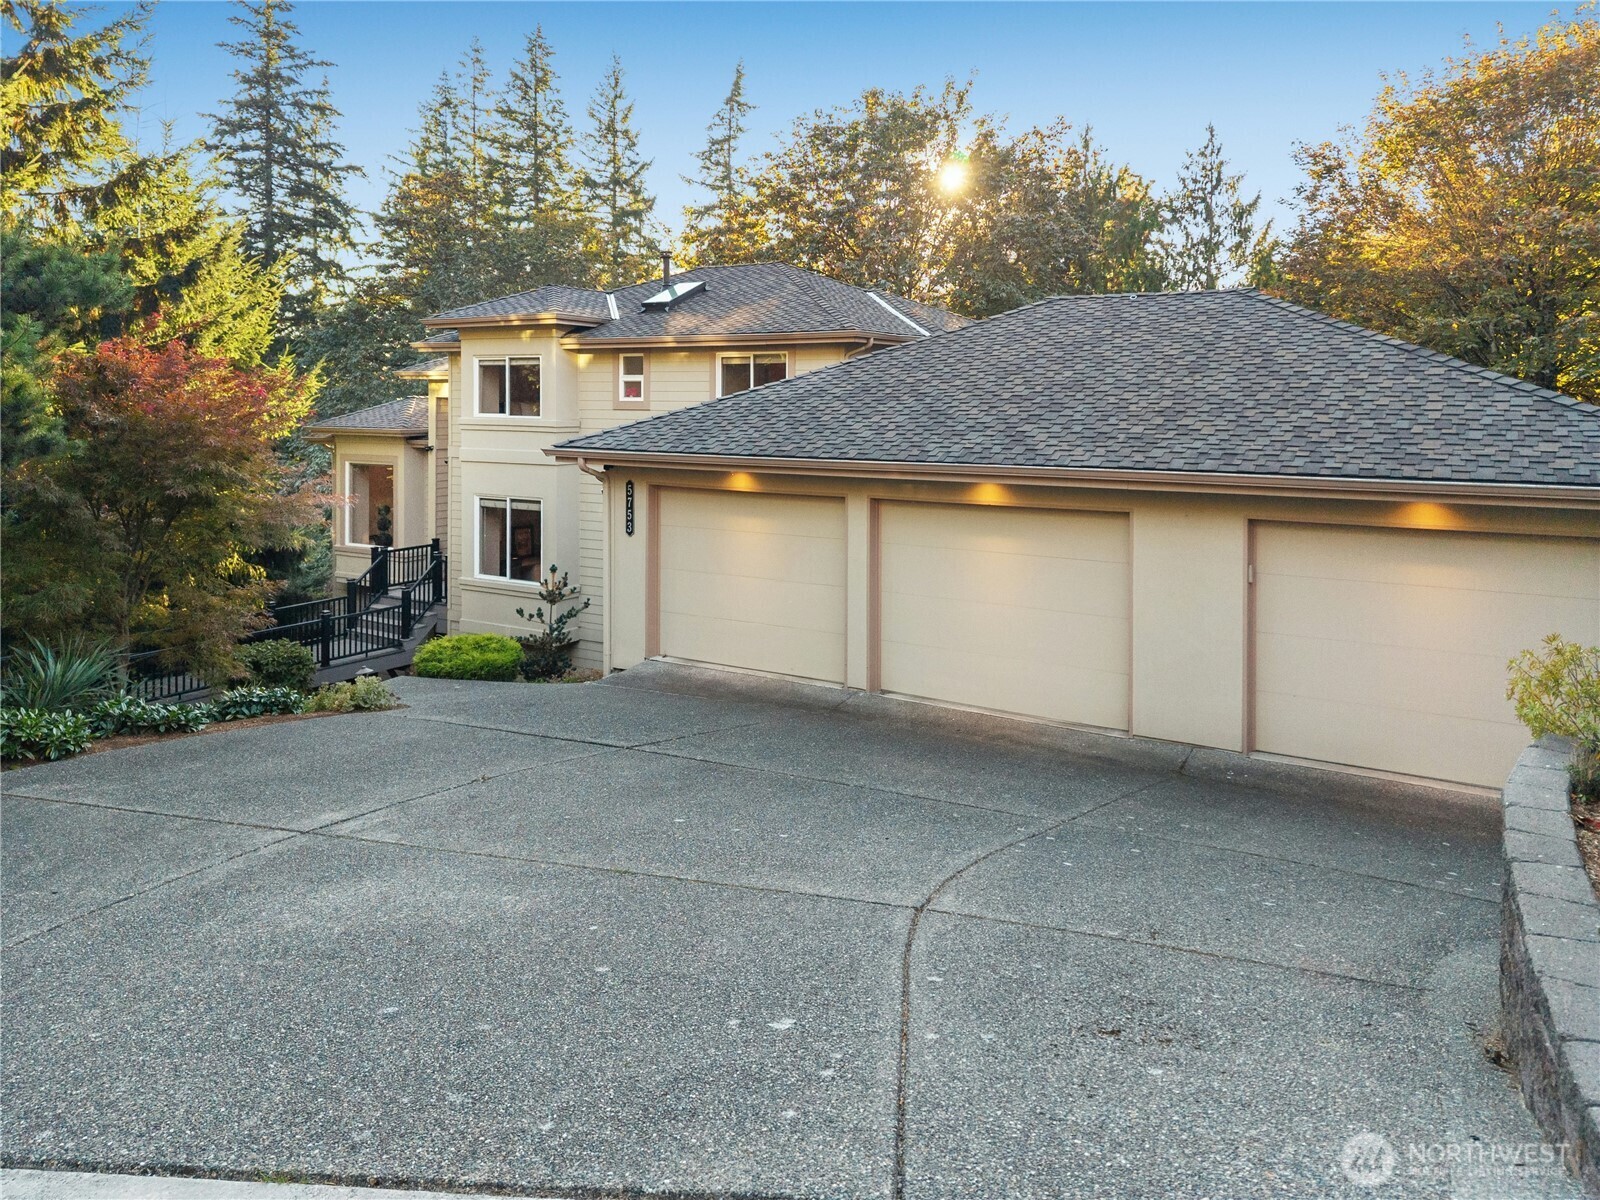
Outside, the decks lead down to a patio and a fully fenced yard. You also get a three-car attached garage, central A/C, and a gas fireplace.
Getting there
From Lakemont Boulevard, turn west on SE 63rd Street, then left on 152nd Avenue SE at West Summit. From Forest Drive, turn east on SE 63rd Street, then left on 152nd Avenue SE. The home is at the top of the road on your left.
Good to know
HOA dues are $500 a year and cover common area maintenance. The listing shows the Bellevue School District, with Newport High School. School boundaries can change, so check with the district before you count on a school.
The details
Home facts
- List price
- $2,095,000
- NWMLS #
- 2591759
- Bedrooms
- 6 (4 upper, 2 lower)
- Bathrooms
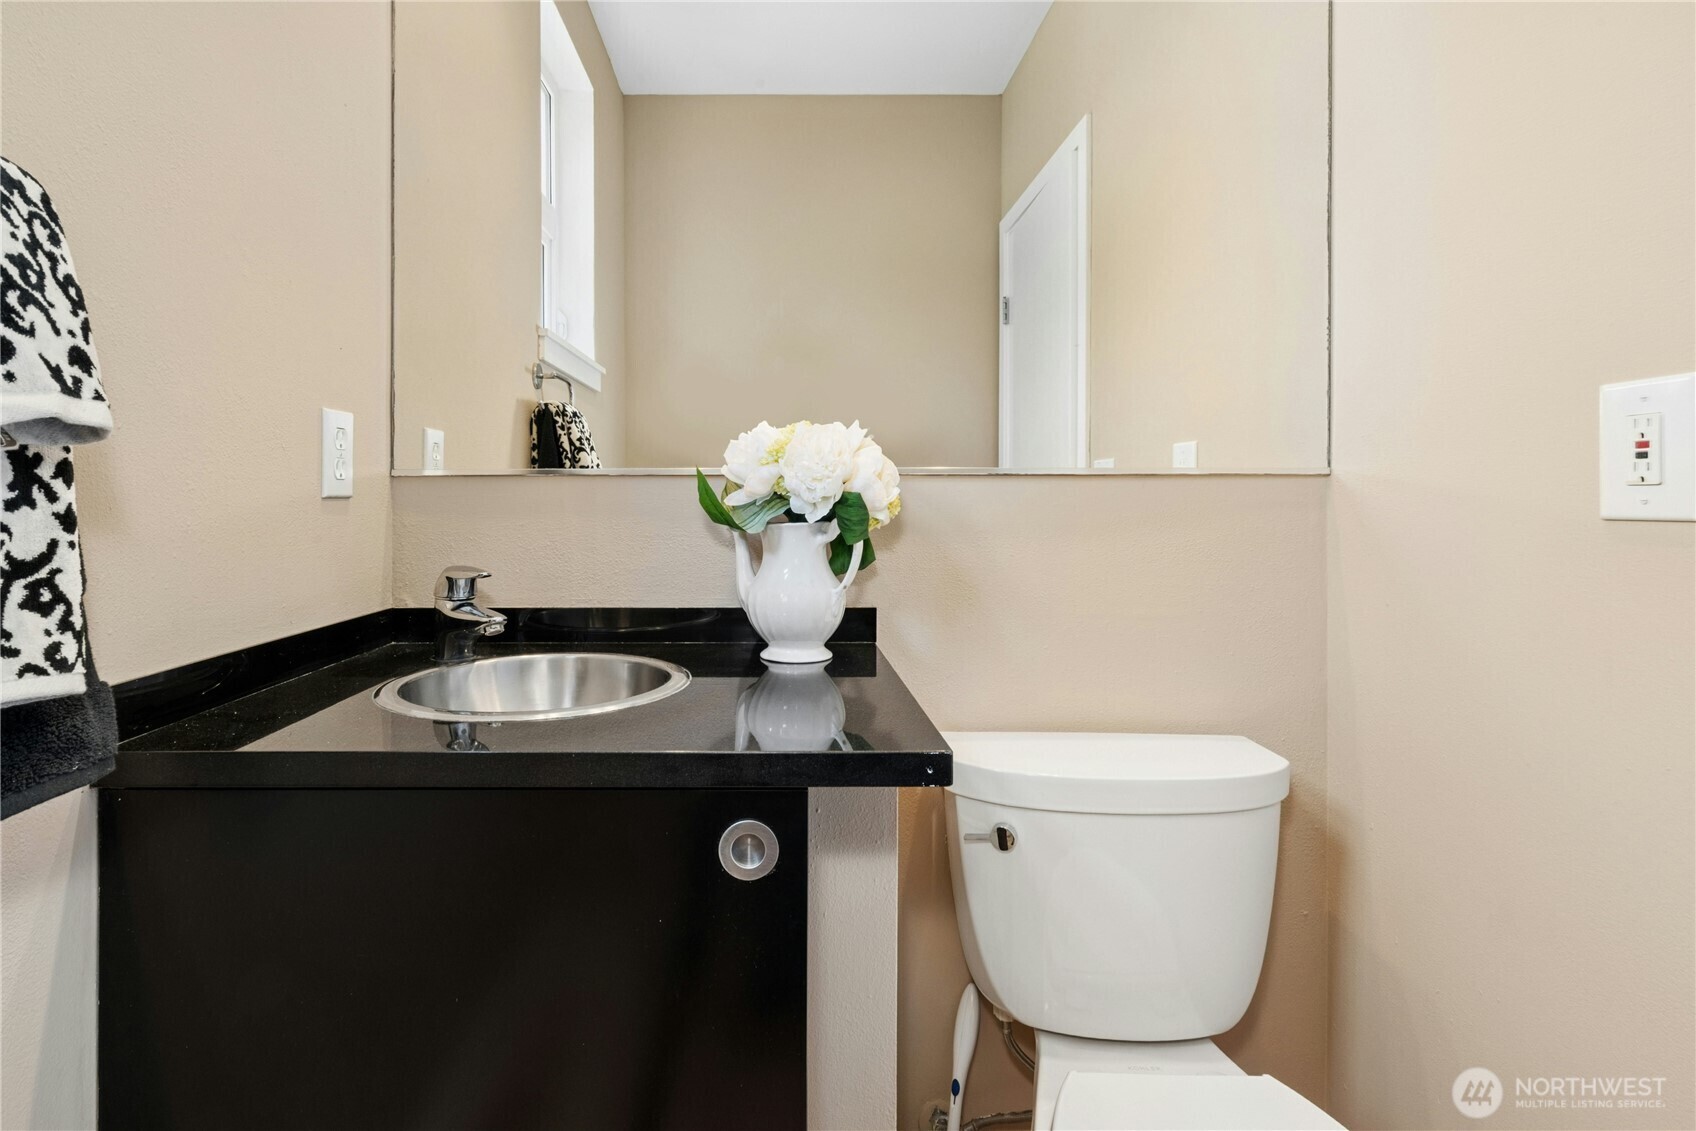
- 3 full, 1 half
- Square feet
- 4,050 (county records)
- Lot
- 0.349 acre (15,192 sq ft)
- Year built
- 2002, Chaffey Homes
- Style
- 2 stories with finished basement
- Garage
- 3-car attached
- Heating
- Forced air, natural gas
- Cooling
- Central A/C
- Fireplace
- 1, gas
- View
- Golf course, territorial, partial
- Roof
- New composition
- HOA dues
- $500 a year
- Property taxes
- $16,056 (2026)
- Water and sewer
- City of Bellevue
- Power and gas
- PSE
- School district
- Bellevue
- Appliances
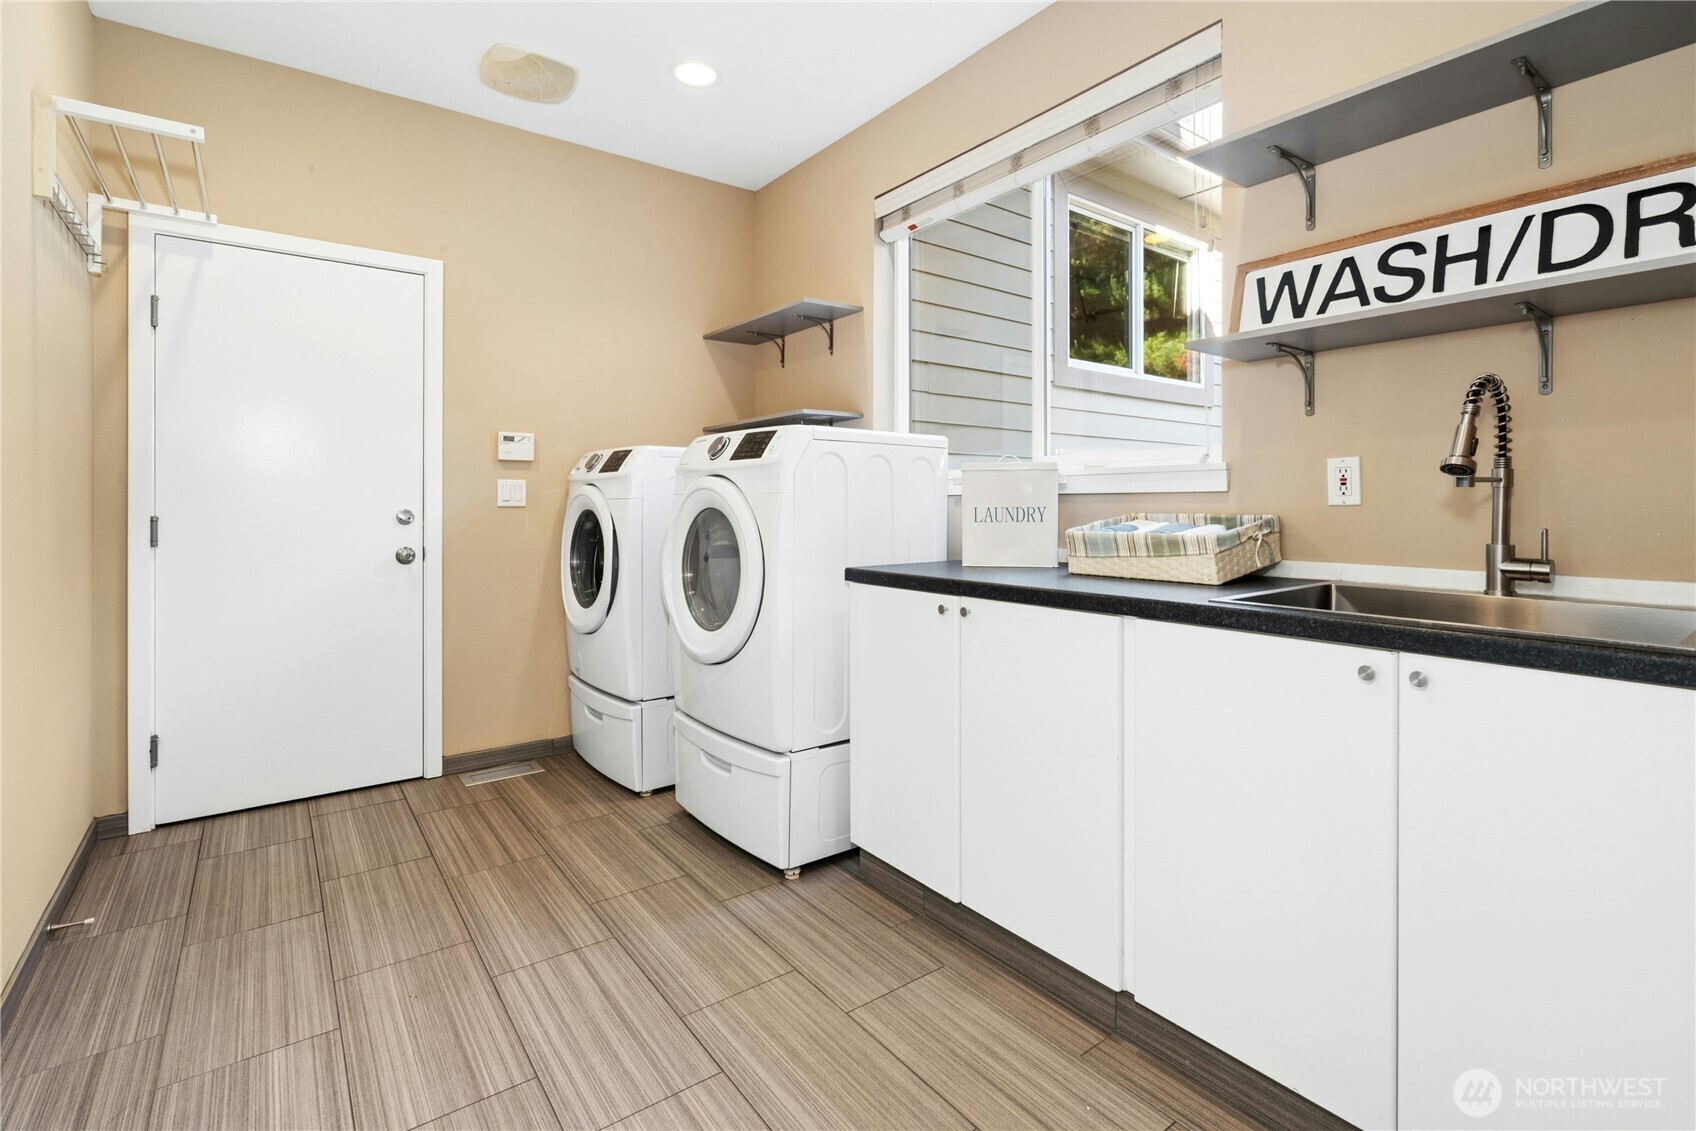
- Range, fridge, dishwasher, microwave, washer, dryer
Questions?
Let’s talk it through
Want to see it on your own time, or figure out what the payment would look like? I’m happy to walk through the real numbers with you. No pressure, no sales pitch.

Coldwell Banker Danforth
(253) 350-0045
greg@livingoutsideseattle.com
Listed by Jane Kim, Coldwell Banker Danforth. Listing information and photos courtesy of NWMLS and the listing broker. Information is deemed reliable but not guaranteed. Buyers should verify everything that matters to them.
Gregory Dorrell, Real Estate Broker, Coldwell Banker Danforth, WA License #111862. Equal Housing Opportunity.
