

Lake Hills · Bellevue
15425 SE 11th Street
Bellevue, WA 98007
Listed at$1,000,000
About the home
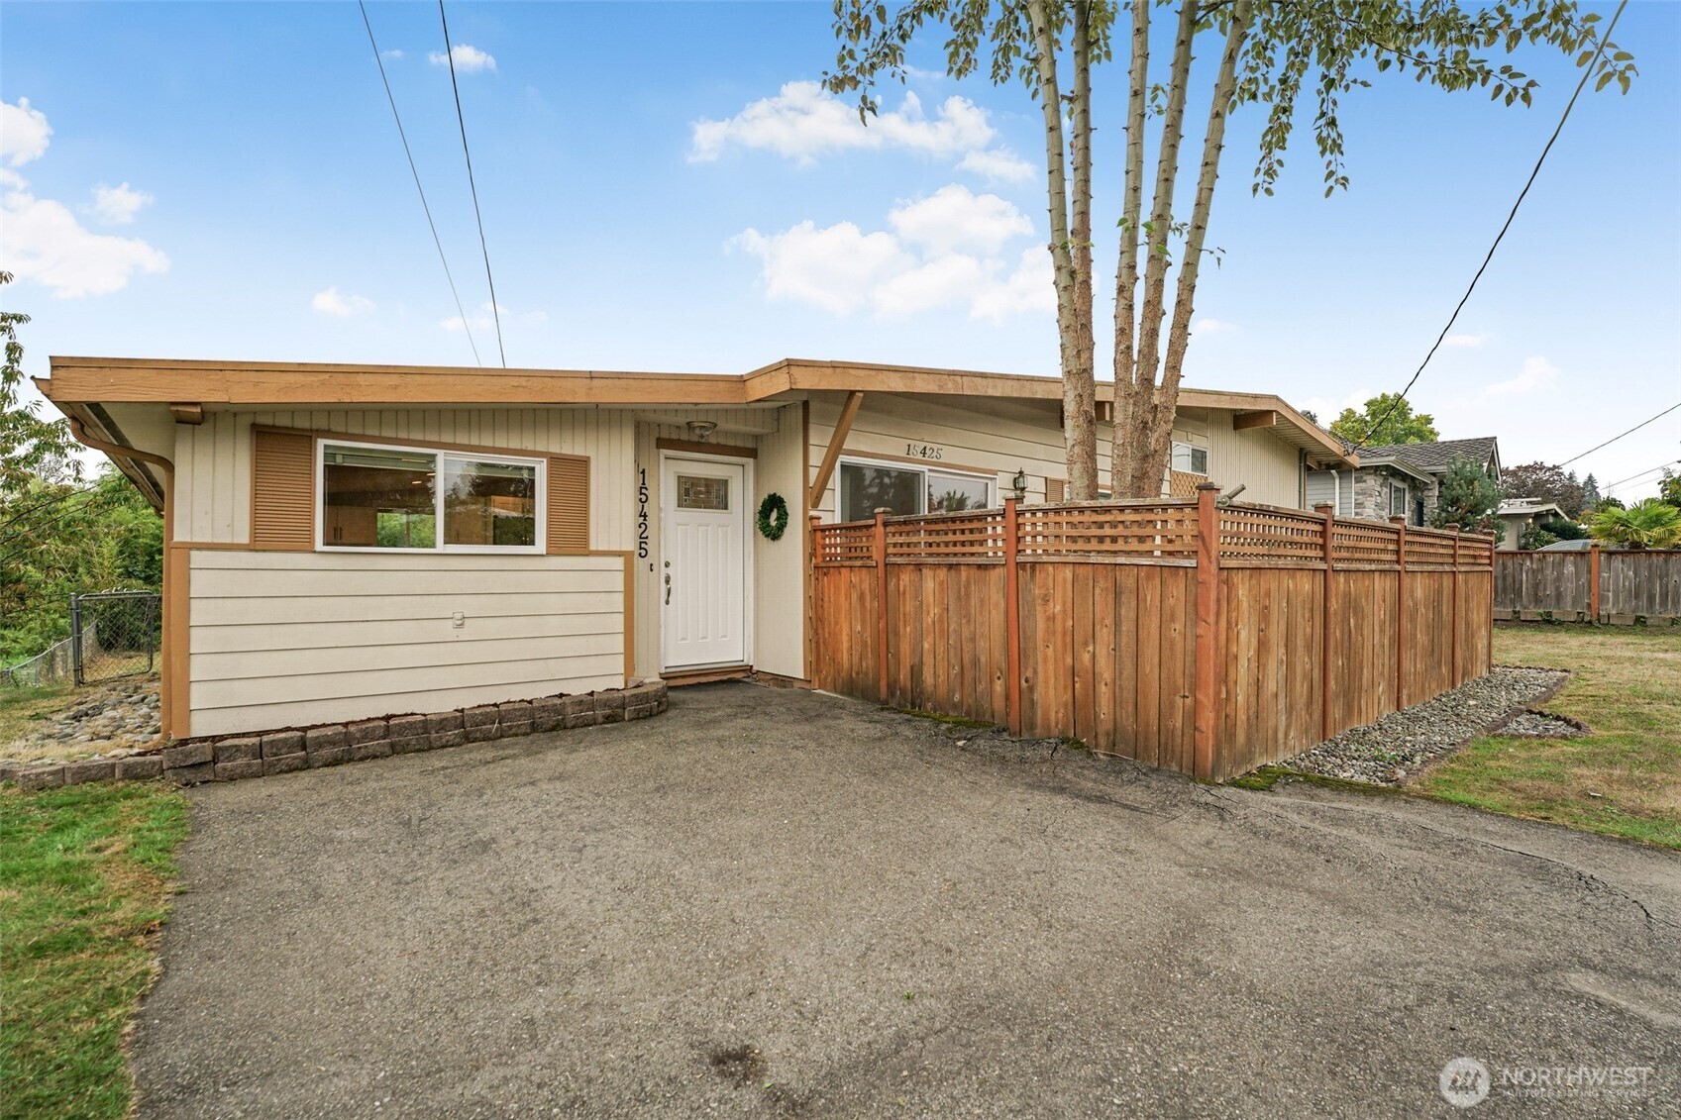
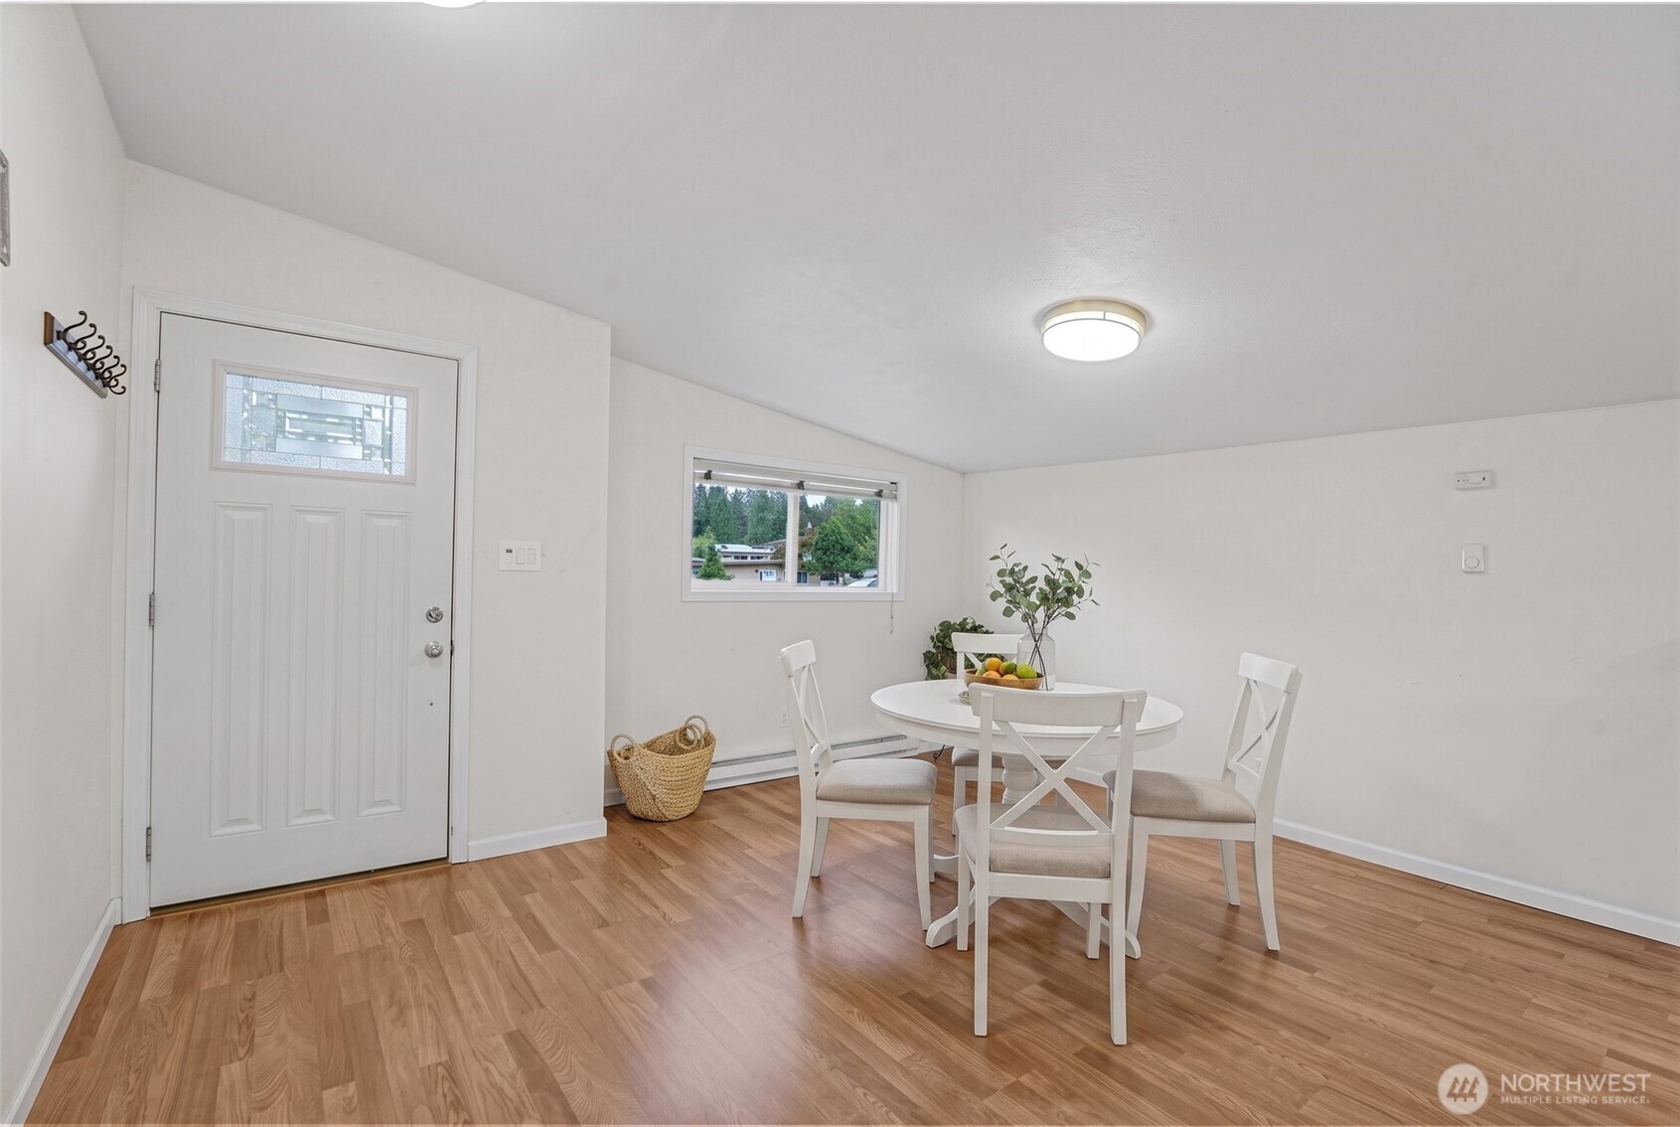
Remodeled, on a big lot next to the trail
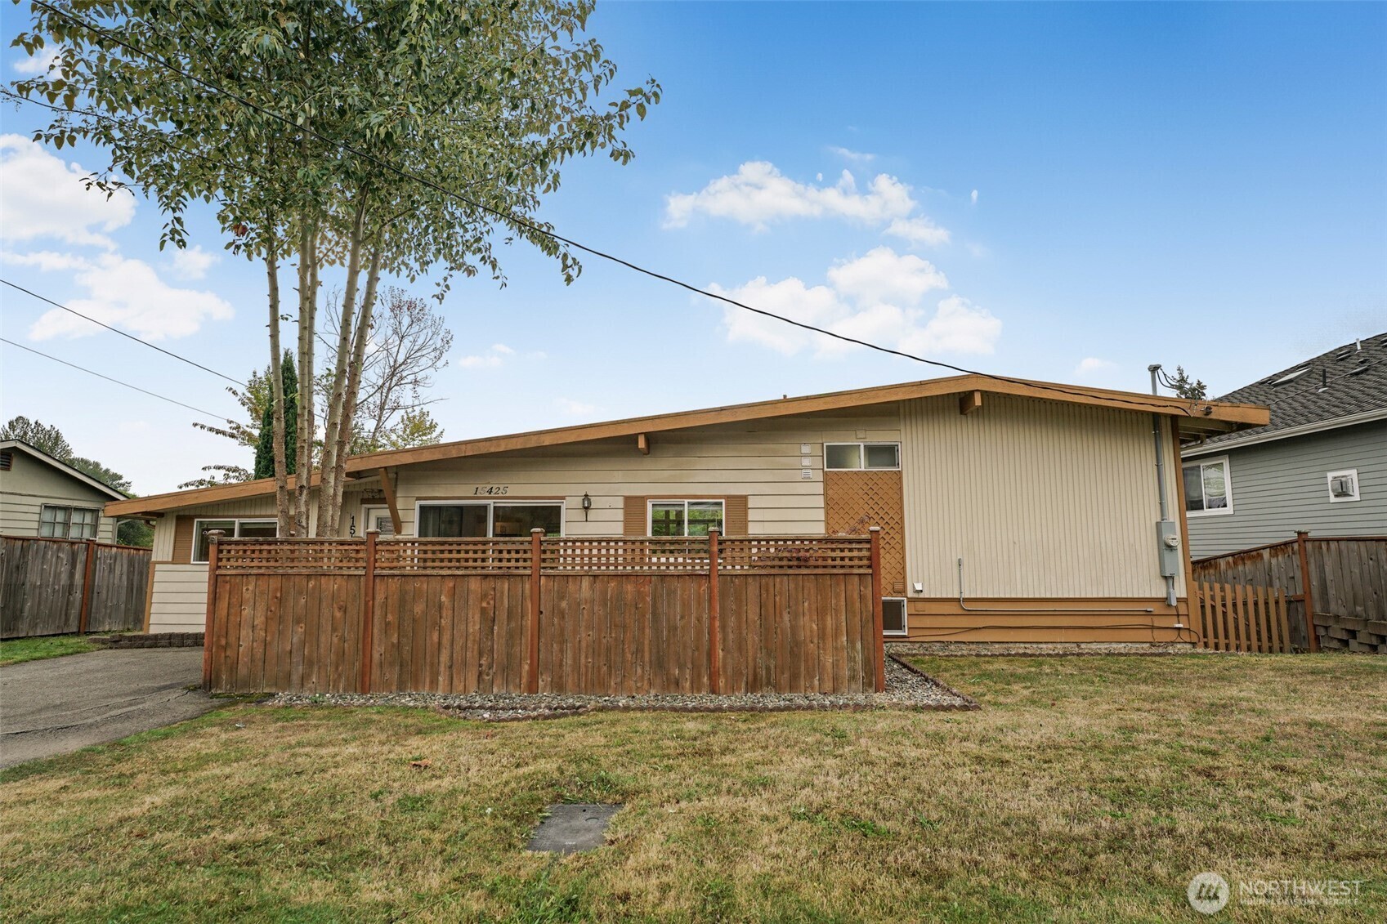
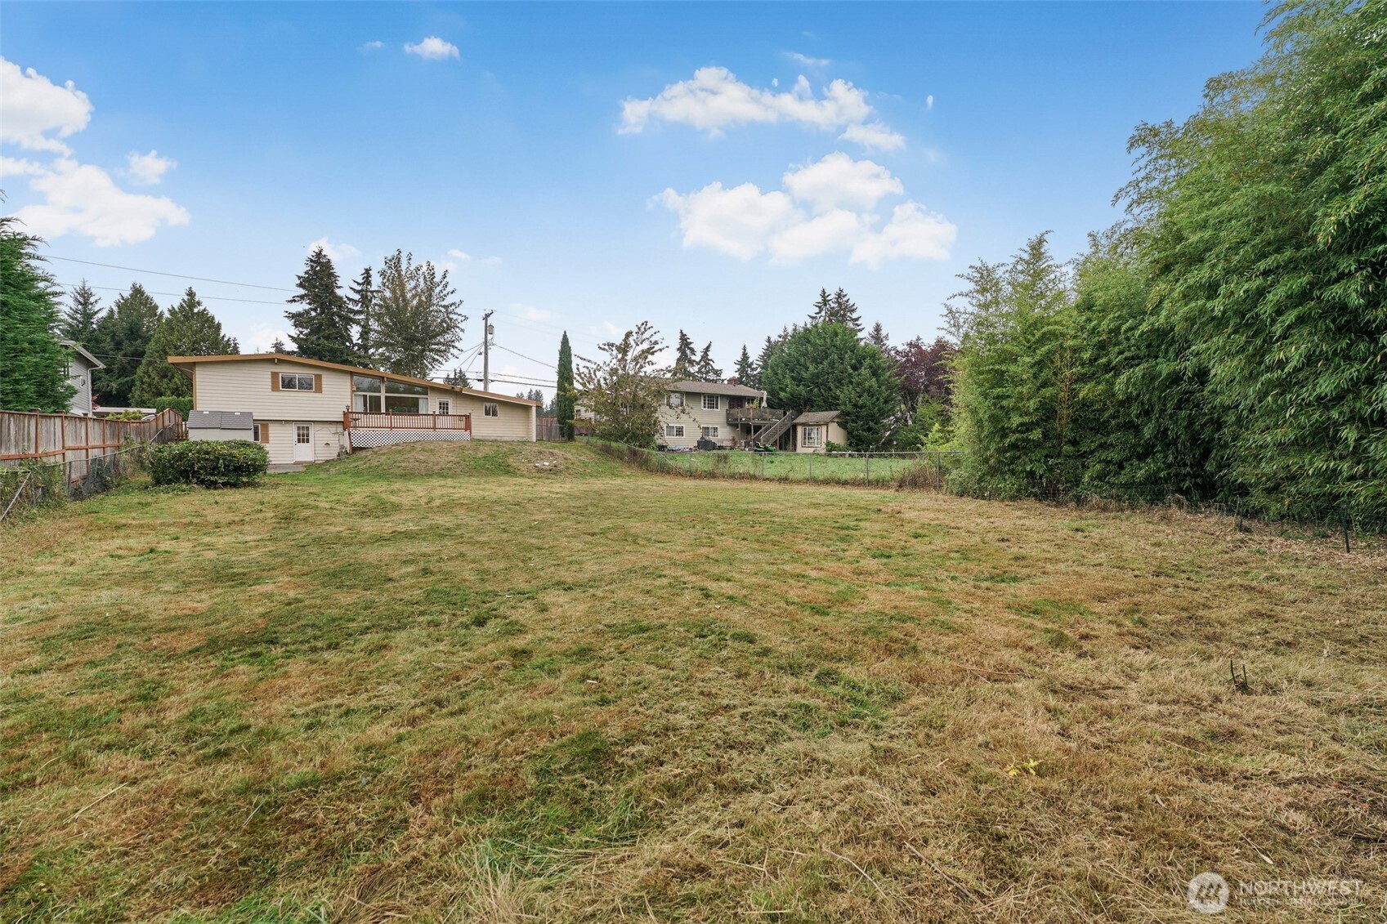
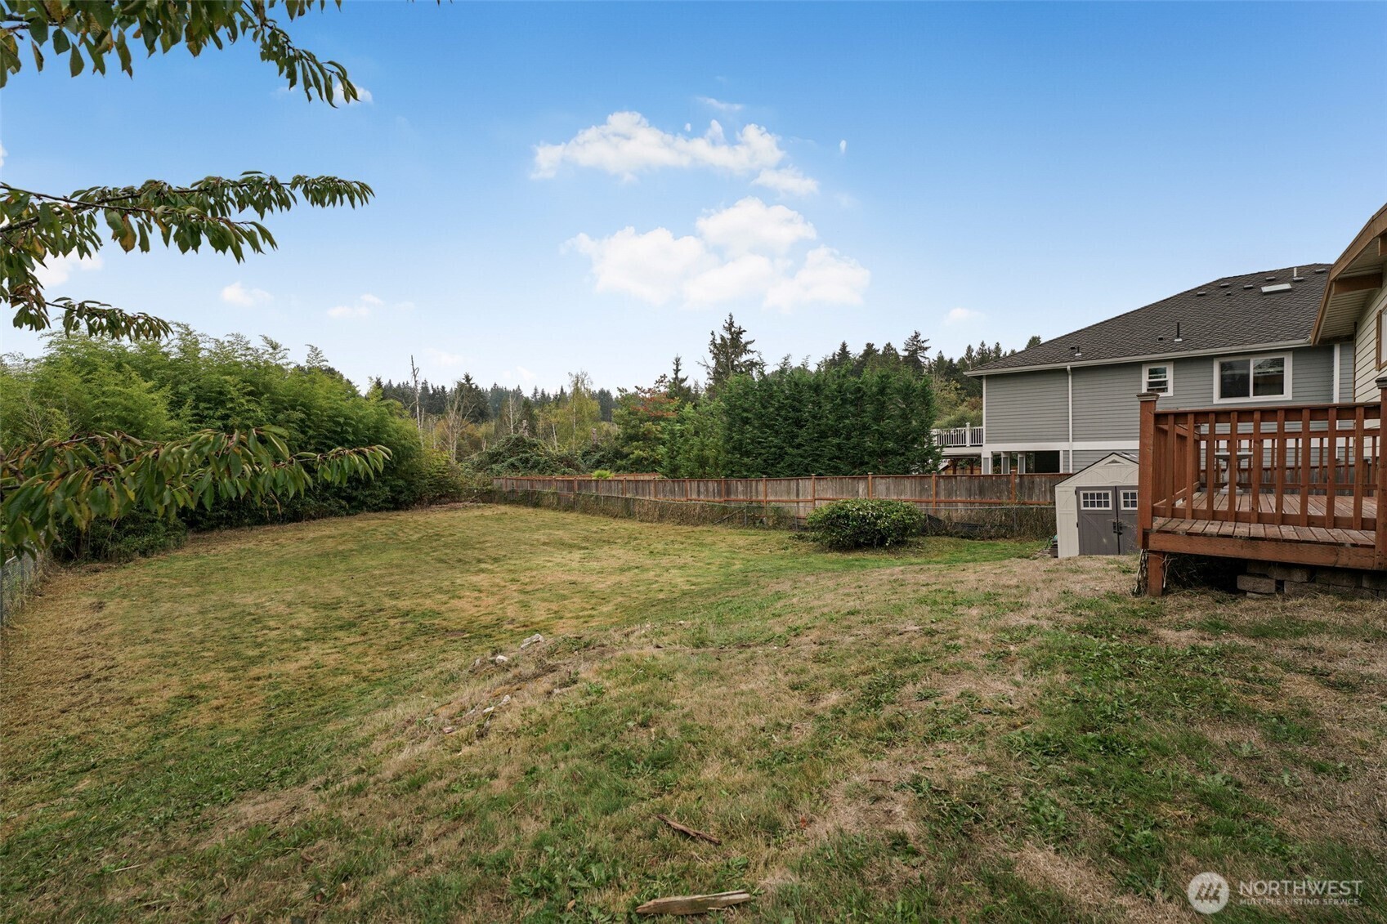
This tri-level home sits in Lake Hills, in central Bellevue. The lot is 13,230 square feet, and it borders the Lake to Lake Trail and a greenbelt.
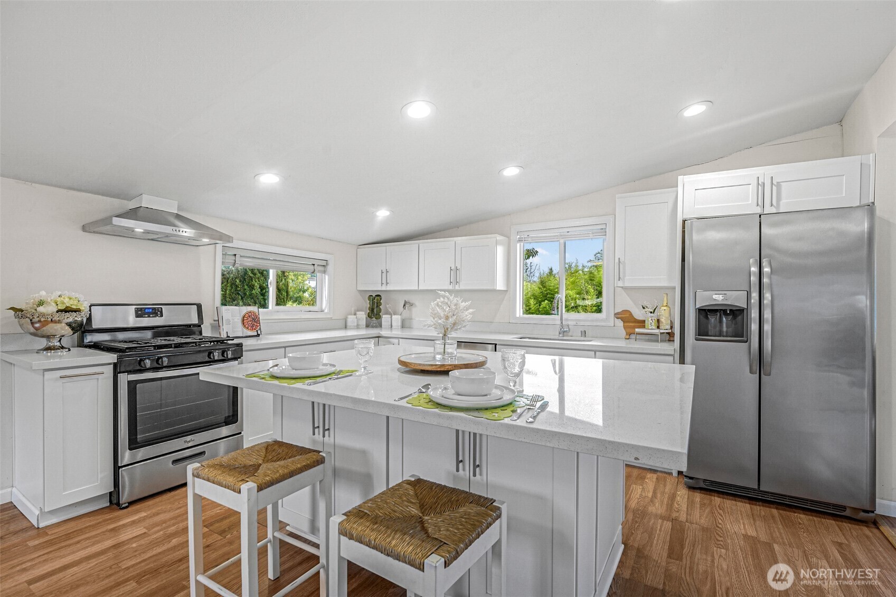
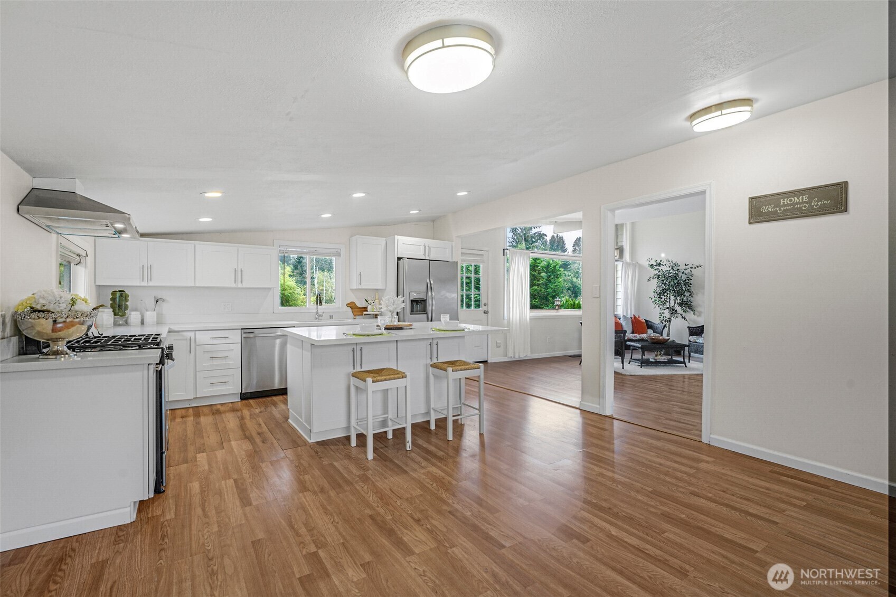
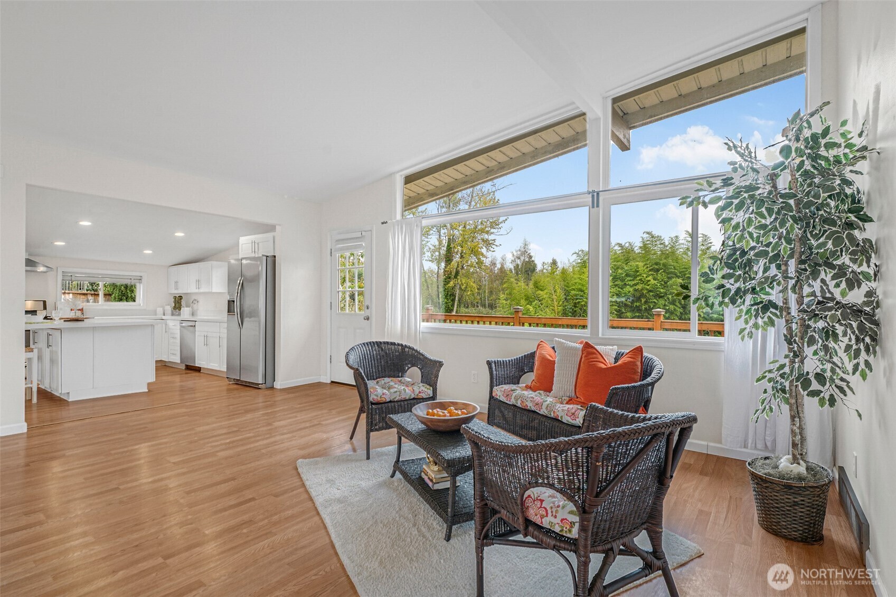
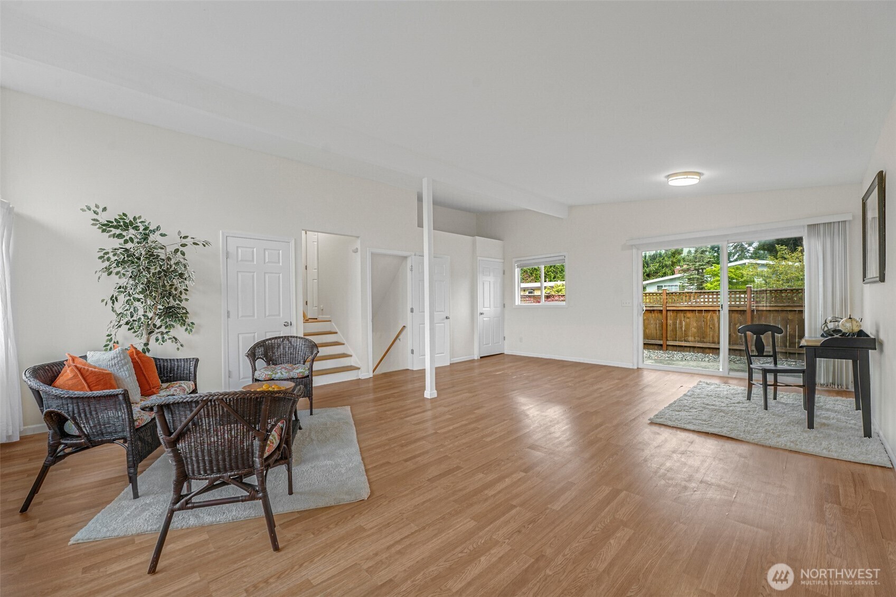
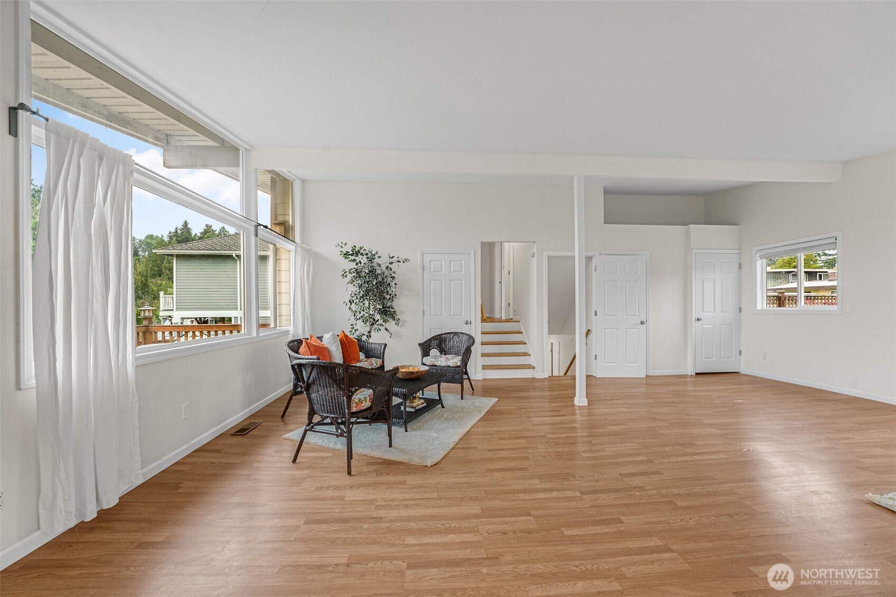
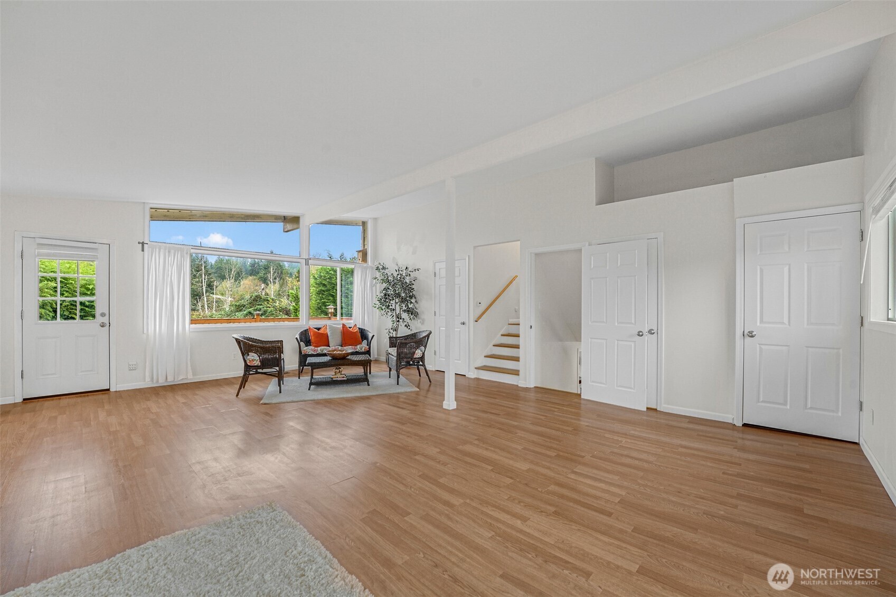
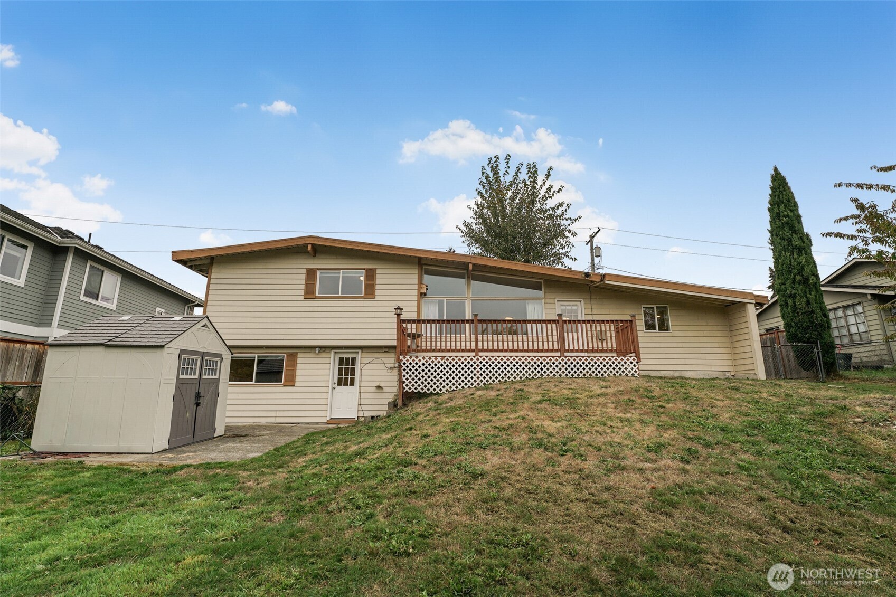
The main living room has a vaulted ceiling and big picture windows that look out to the fully fenced backyard. The kitchen was remodeled with white cabinets, quartz counters, an island with seating, a gas range, and stainless appliances. Vinyl double-pane windows and doors run through the whole house.
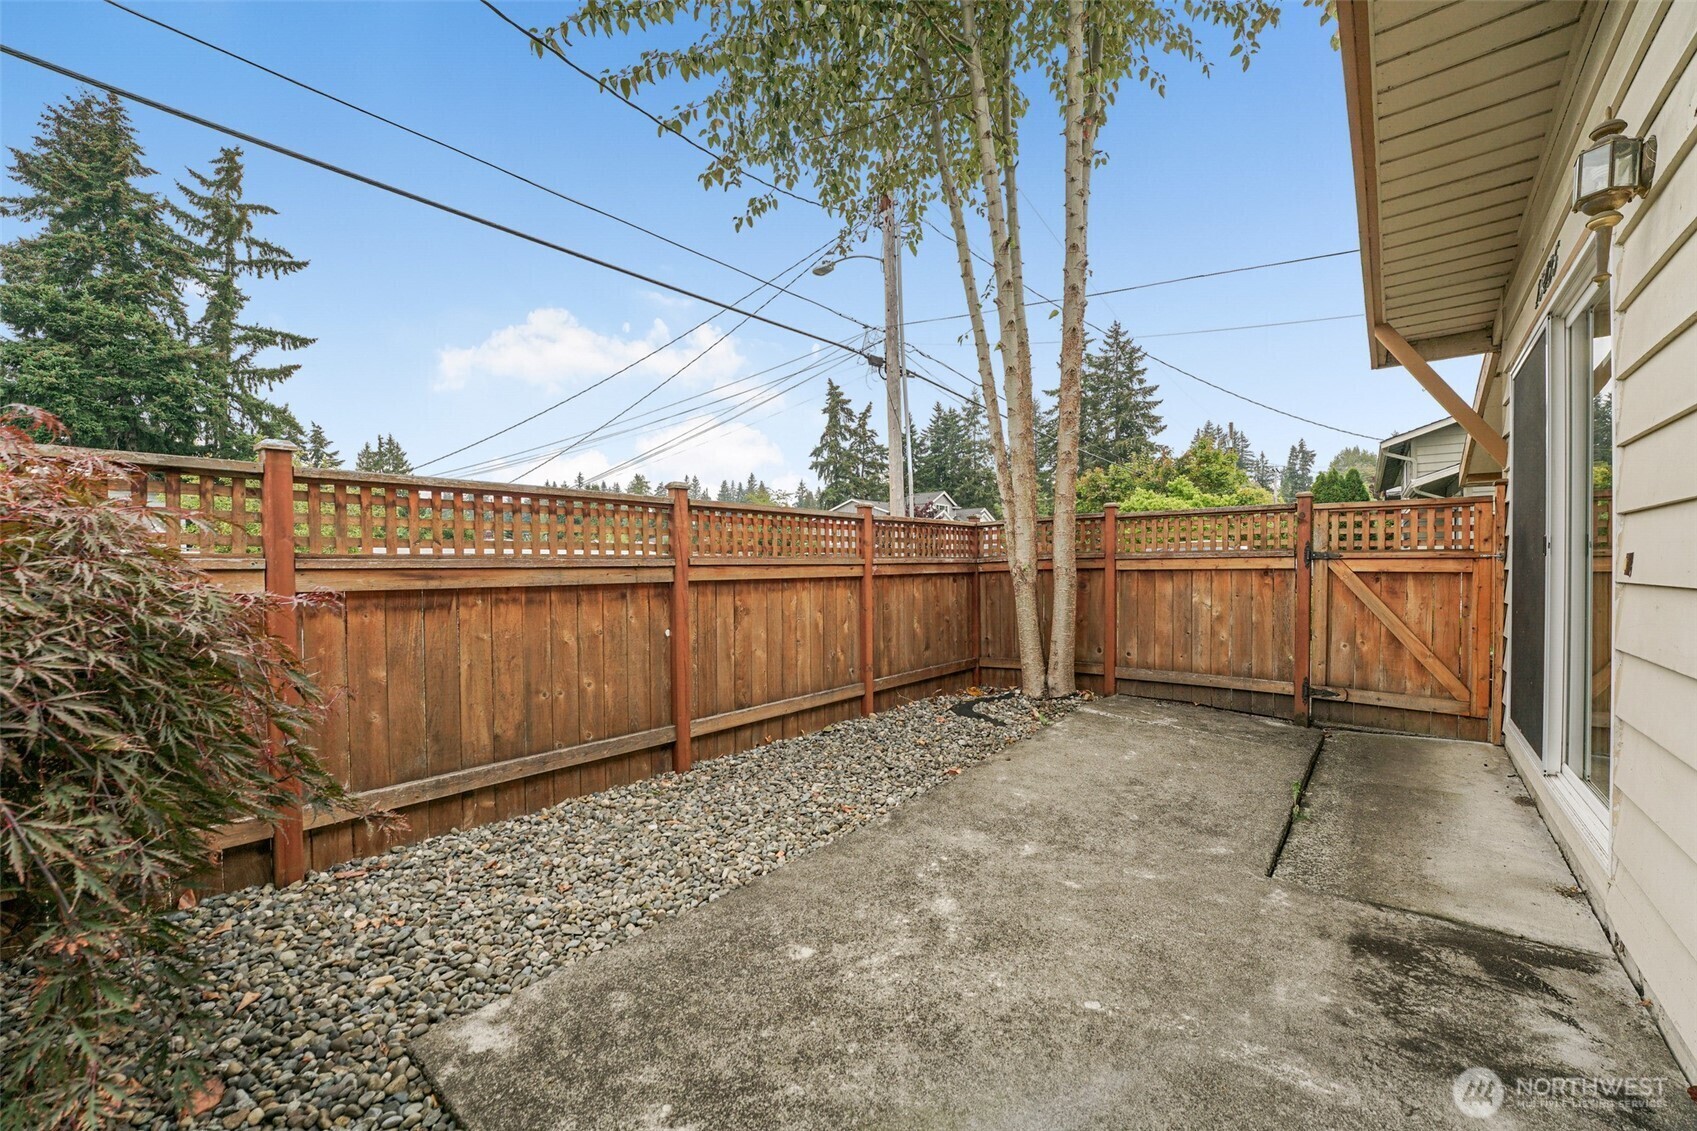
You get two outdoor spots to sit. There’s a fenced front patio, and a sunny south-facing deck out back.
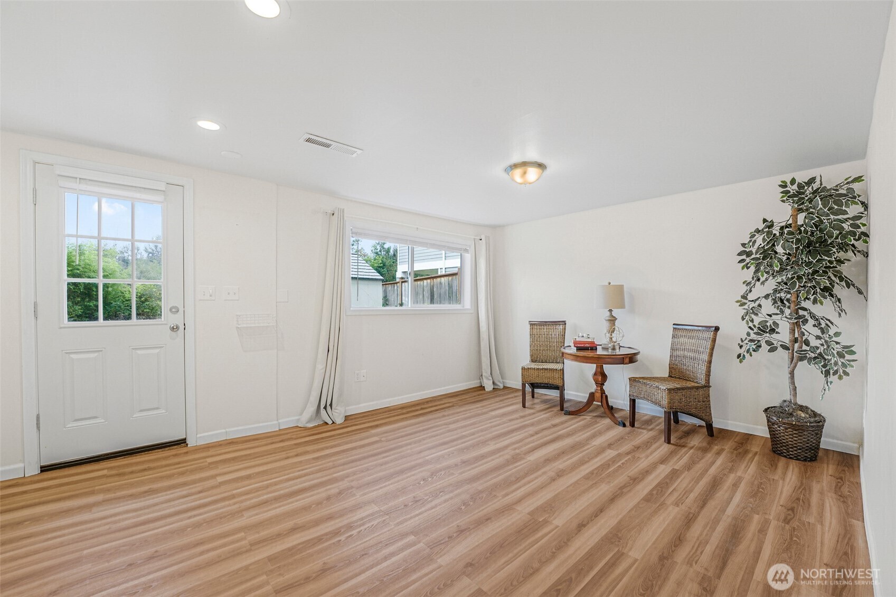
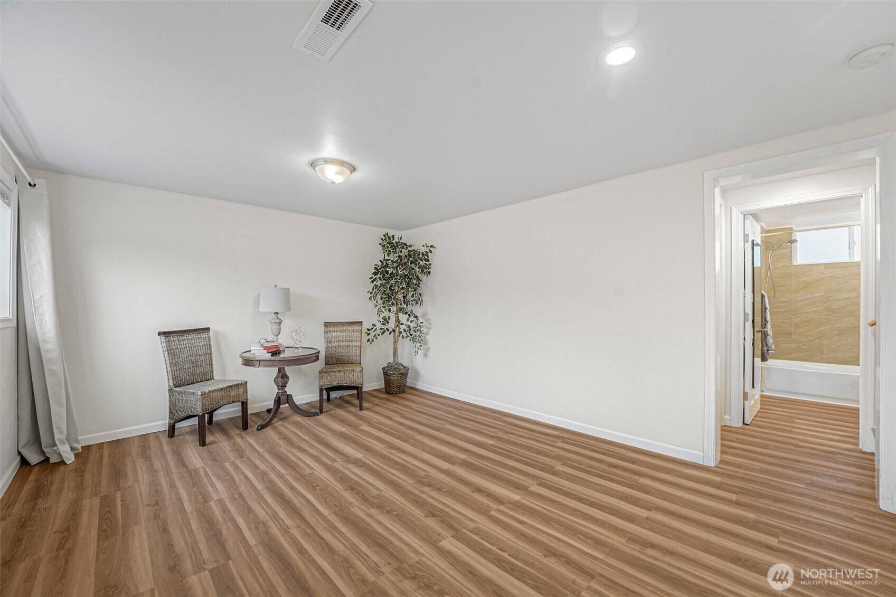
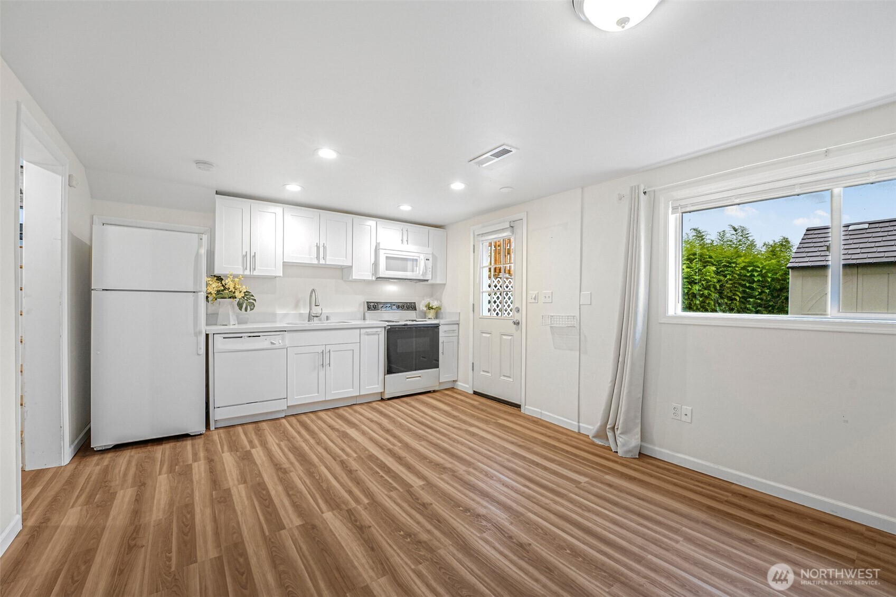
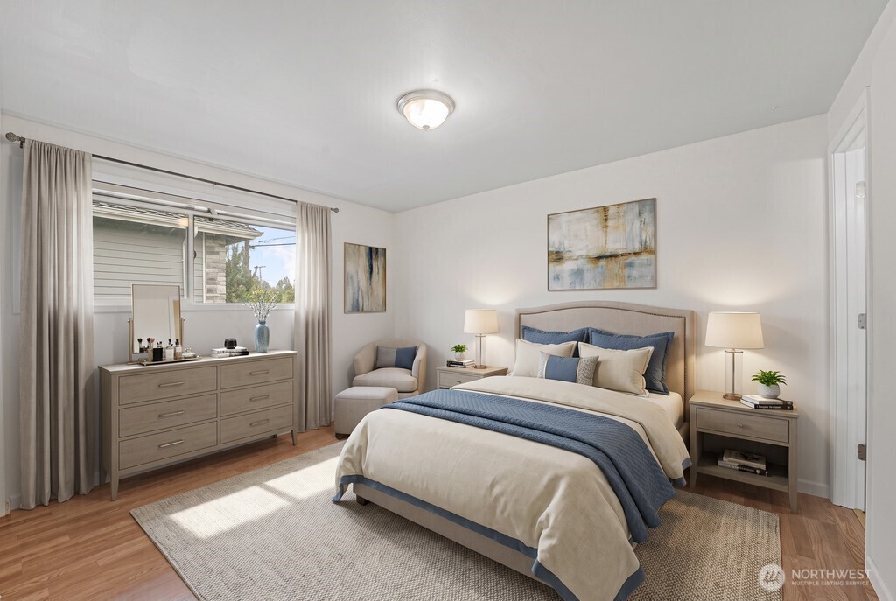
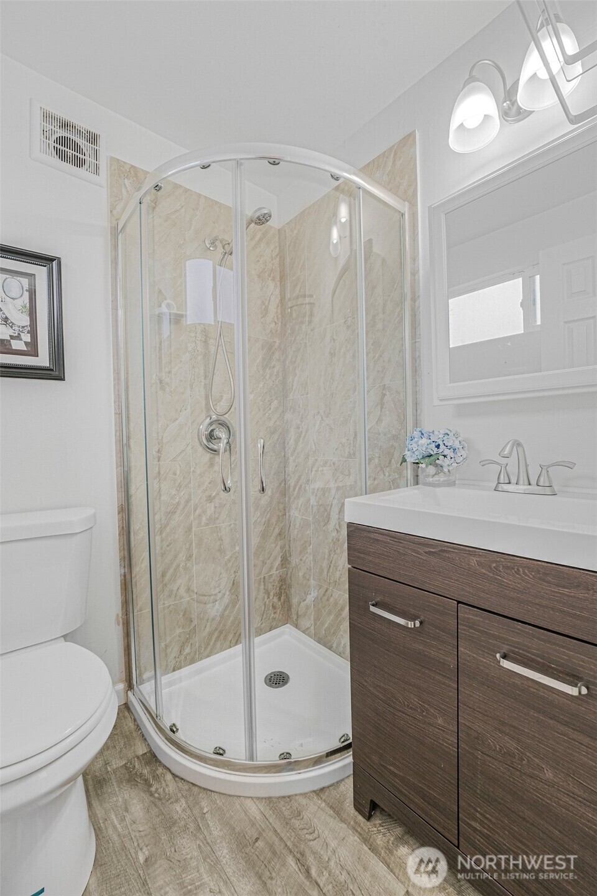
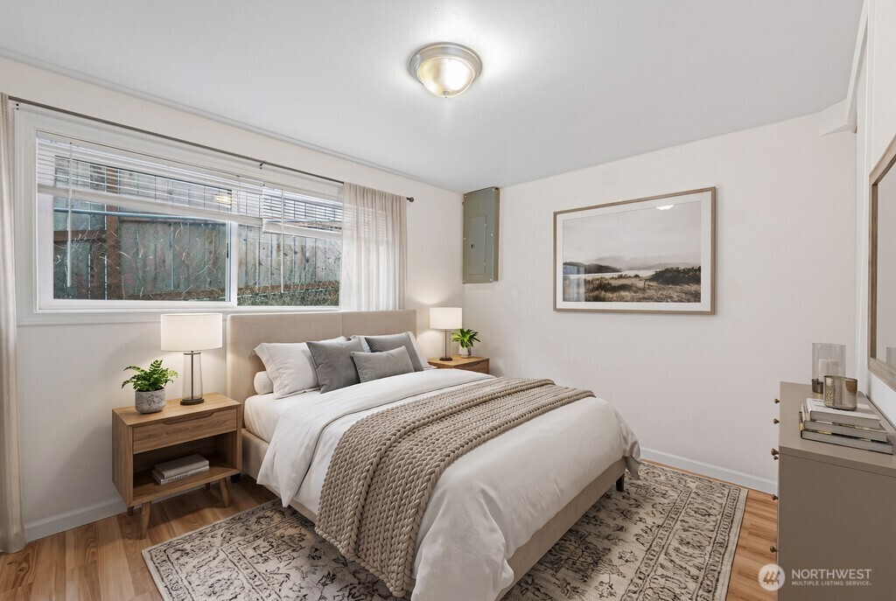
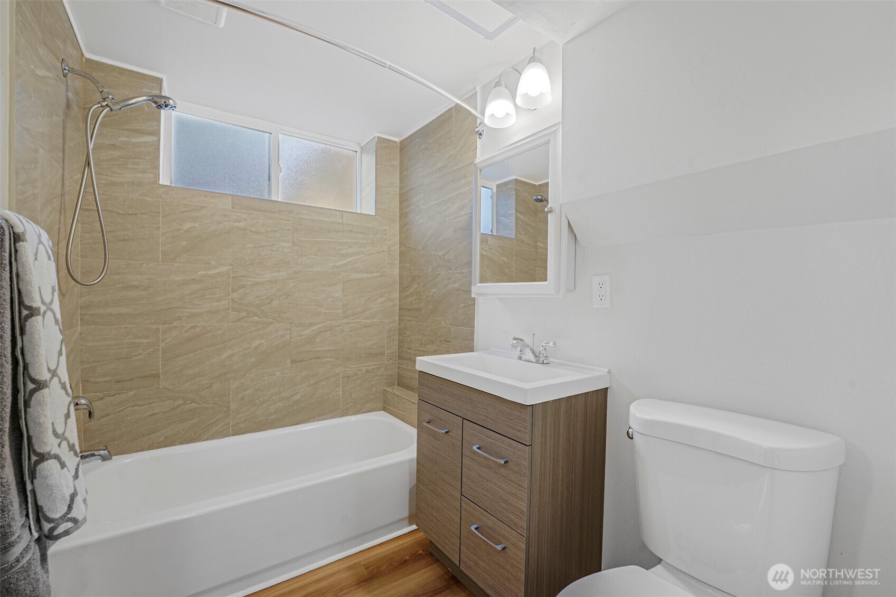
The lower level has its own entrance, a bedroom, a full bath, a second microwave, and its own washer and dryer. It’s a flexible space for guests or a home office.
Lake Hills Shopping Center and the Lake Hills library are a few minutes away. So are Crossroads, downtown Bellevue, and I-90.
Getting there
From 156th Avenue SE, turn west on SE 11th Street. It’s the 4th house on the left, on the south side of the street. Parking is in the driveway.
Good to know
There’s no HOA. The listing shows the Bellevue School District, with Phantom Lake Elementary, Tillicum Middle School, and Sammamish High School. School boundaries can change, so check with the district before you count on a school.
The details
Home facts
- List price
- $1,000,000
- NWMLS #
- 2590773
- Bedrooms
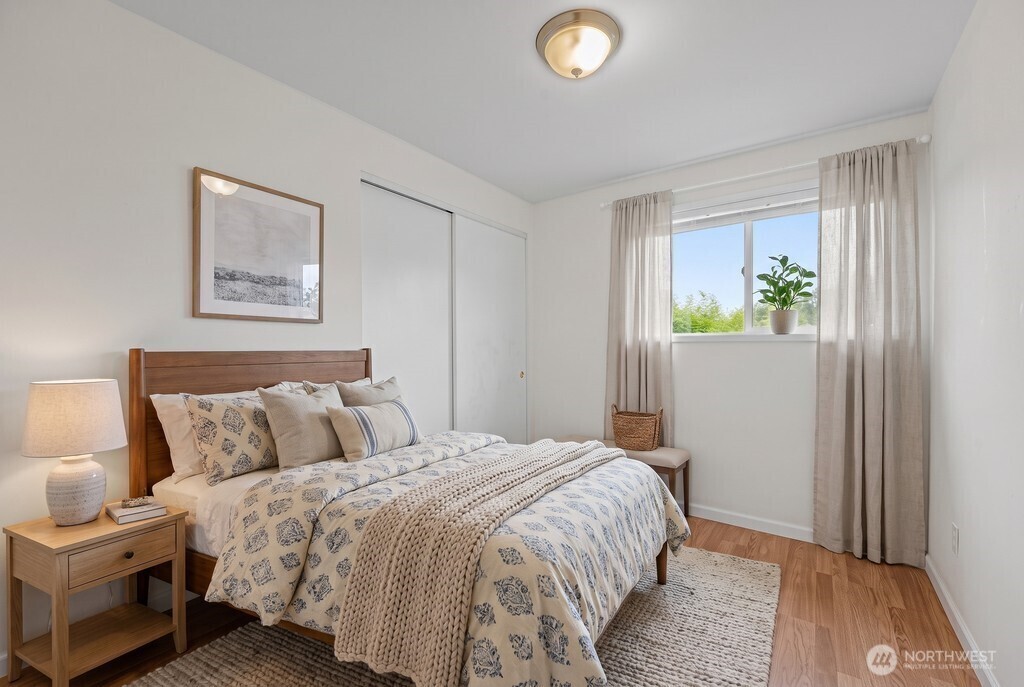
- 4 (3 upper, 1 lower)
- Bathrooms
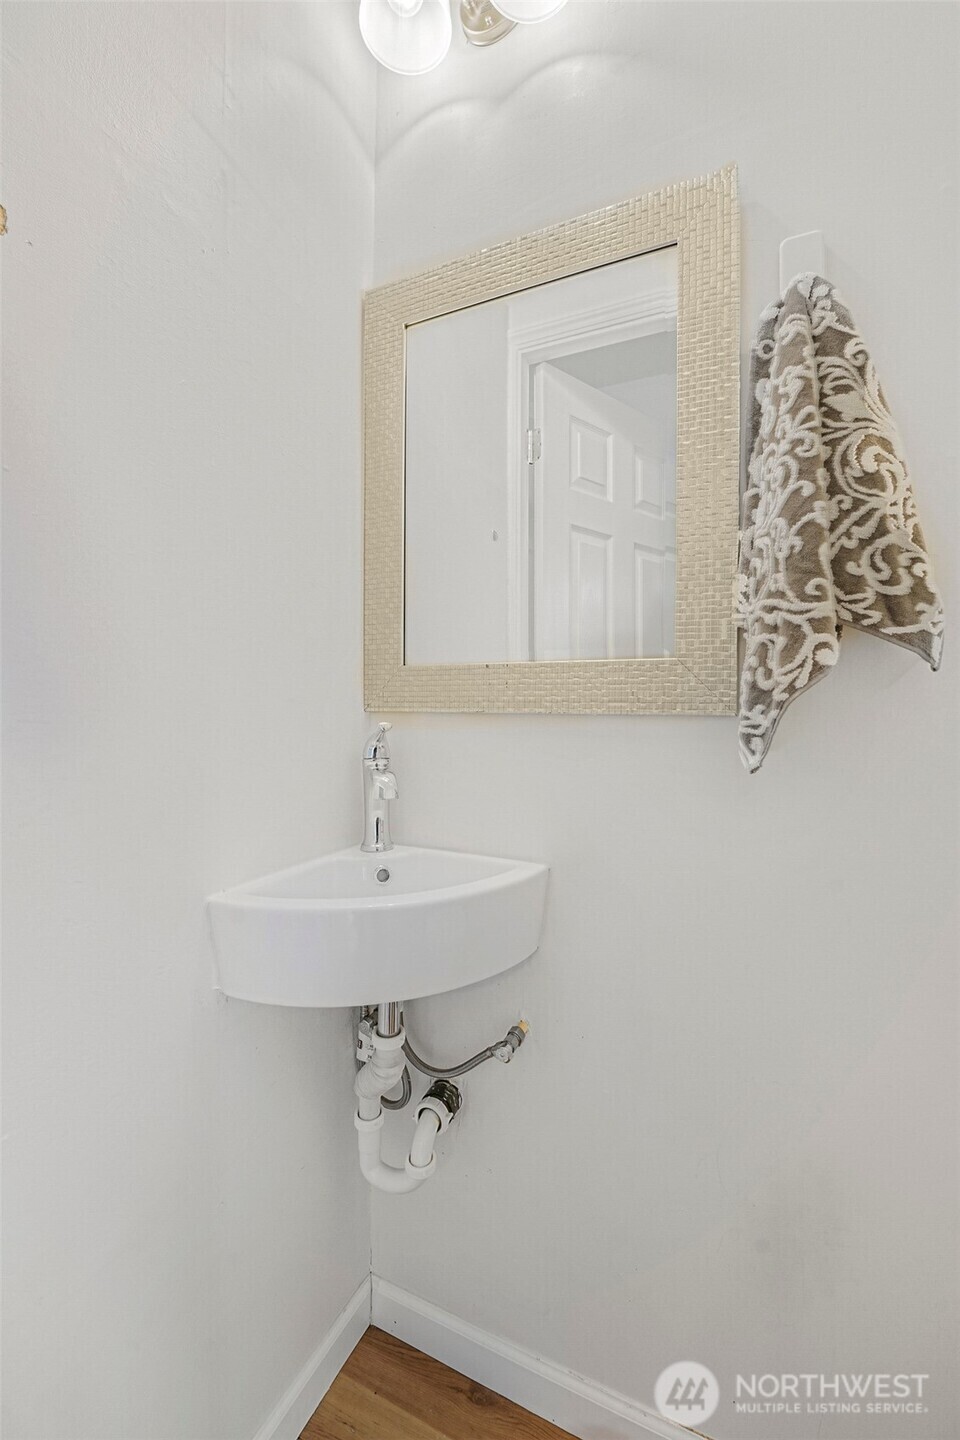
- 1 full, 2 three-quarter, 1 half
- Square feet
- 2,360 (county records)
- Lot
- 0.304 acre (13,230 sq ft)
- Year built
- 1956
- Style
- Tri-level
- Parking
- Driveway
- Heating
- Forced air
- Cooling
- None listed
- View
- Partial, territorial
- Windows
- Vinyl double-pane
- Roof
- Torch down
- HOA dues
- None
- Property taxes
- $8,696 (2026)
- Water and sewer
- City of Bellevue
- Power and gas
- PSE
- School district
- Bellevue
- Appliances
- Range, fridge, dishwasher, microwave, dryer, disposal
Questions?
Let’s talk it through
Want to see it on your own time, or figure out what the payment would look like? I’m happy to walk through the real numbers with you. No pressure, no sales pitch.

Coldwell Banker Danforth
(253) 350-0045
greg@livingoutsideseattle.com
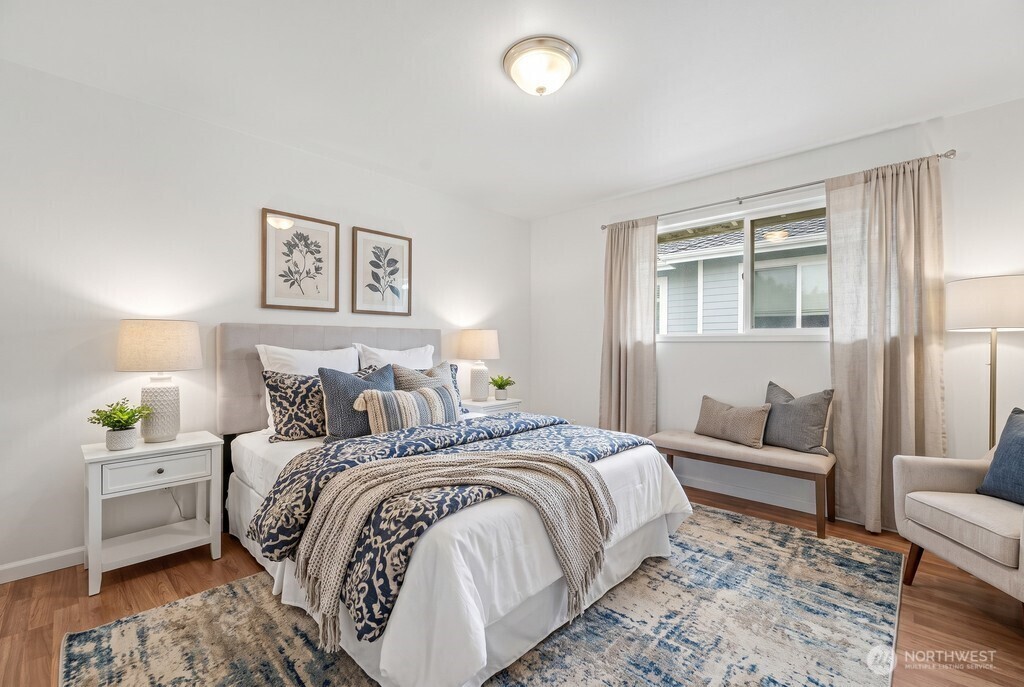
Listed by Jane Kim, Coldwell Banker Danforth. Listing information and photos courtesy of NWMLS and the listing broker. Some photos are virtually staged. Information is deemed reliable but not guaranteed. Buyers should verify everything that matters to them.
Gregory Dorrell, Real Estate Broker, Coldwell Banker Danforth, WA License #111862. Equal Housing Opportunity.
