

Listing Courtesy of:  Northwest MLS as distributed by MLS GRID / Listed By: Angela Angell, Coldwell Banker Bain
 Northwest MLS as distributed by MLS GRID / Listed By: Angela Angell, Coldwell Banker Bain
 13305 115th Avenue NE Kirkland, WA 98034
Active (8 Days)
$1,300,000 (USD)
MLS #:
2554848
2554848
Taxes
$7,026(2025)
$7,026(2025)
Lot Size
0.33 acres
0.33 acres
Type
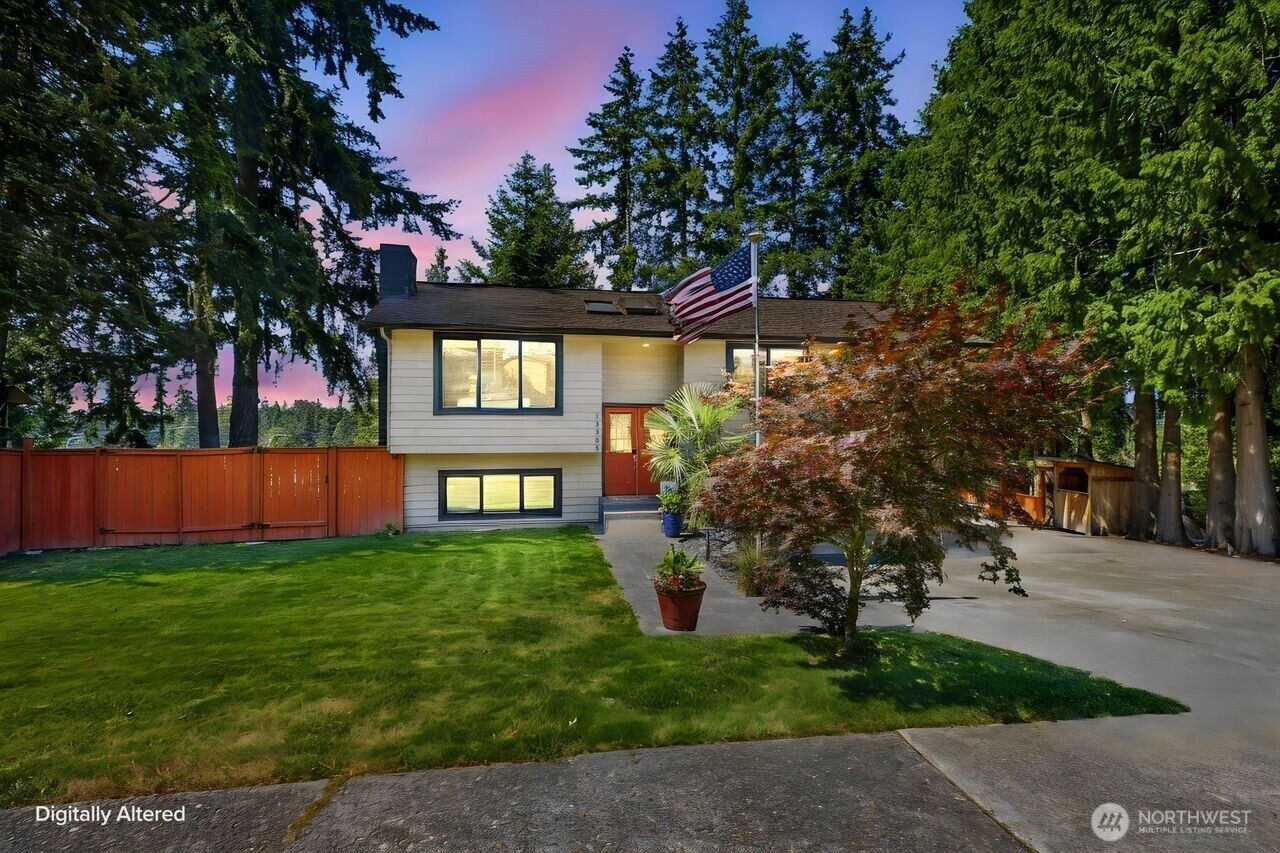
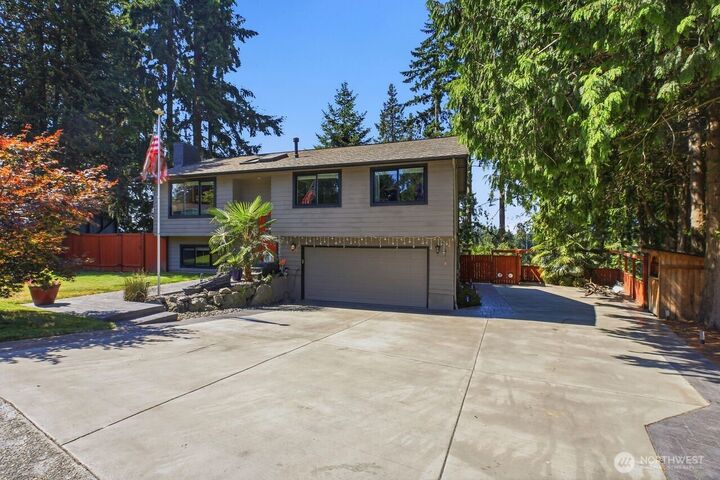
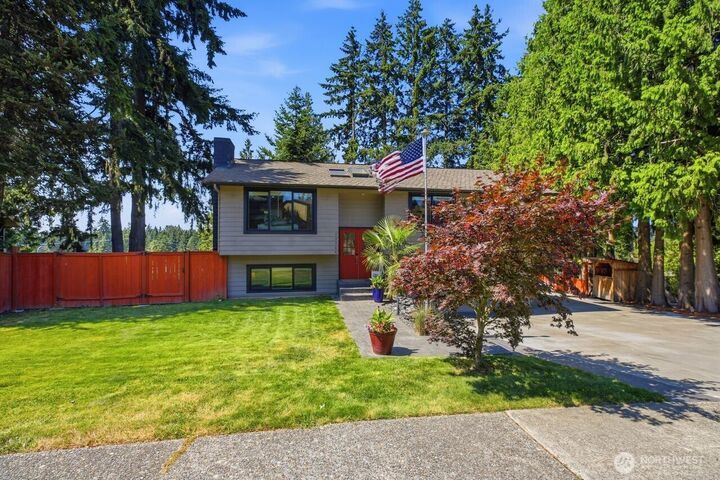
Single-Family Home
Single-Family Home
Building Name
Kingsgate
Kingsgate
Year Built
1967
1967
Style
Split Entry
Split Entry
Views
Mountains
Mountains
School District
Lake Washington
Lake Washington
County
King County
King County
Community
Kingsgate
Kingsgate
Listed By
Angela Angell, Coldwell Banker Bain
Source
Northwest MLS
Last checked Jul 22 2026 at 10:38 PM GMT+0000
Northwest MLS
Last checked Jul 22 2026 at 10:38 PM GMT+0000
Bathroom Details
- Full Bathroom: 1
- 3/4 Bathroom: 1
Interior Features
- Dishwasher
- Fireplace
- French Doors
- Refrigerator
- Dryer
- Washer
- Dbl Pane/Storm Window
- Skylight(s)
- Dining Room
- Stove(s)/Range(s)
Subdivision
- Kingsgate
Lot Information
- Curbs
- Sidewalk
- Paved
Property Features
- Fenced-Fully
- Rv Parking
- Cable Tv
- High Speed Internet
- Hot Tub/Spa
- Fireplace: Wood Burning
- Fireplace: 1
- Foundation: Poured Concrete
Heating and Cooling
- Forced Air
Basement Information
- Finished
Homeowners Association Information
- Dues: $40/Monthly
Flooring
- Hardwood
- Carpet
- Ceramic Tile
Exterior Features
- Wood
- Roof: Composition
Utility Information
- Sewer: Sewer Connected
- Fuel: Electric, Natural Gas
School Information
- Elementary School: Buyer to Verify
- Middle School: Buyer to Verify
- High School: Buyer to Verify
Parking
- Rv Parking
- Attached Garage
Living Area
- 1,600 sqft
Location
Disclaimer: Square footage is based on information available to agent, including County records. Information has not been verified by agent and should be verified by buyer.
Based on information submitted to the MLS GRID as of 7/22/2026 22:38. All data is obtained from various sources and may not have been verified by broker or MLS GRID. Supplied Open House Information is subject to change without notice. All information should be independently reviewed and verified for accuracy. Properties may or may not be listed by the office/agent presenting the information.

Description