

Sold
Listing Courtesy of:  Northwest MLS as distributed by MLS GRID / Listed By: Tracy Thesenvitz, Coldwell Banker Danforth / Bought By: Josh Restelli, Columbia Partners Real Estate
 Northwest MLS as distributed by MLS GRID / Listed By: Tracy Thesenvitz, Coldwell Banker Danforth / Bought By: Josh Restelli, Columbia Partners Real Estate
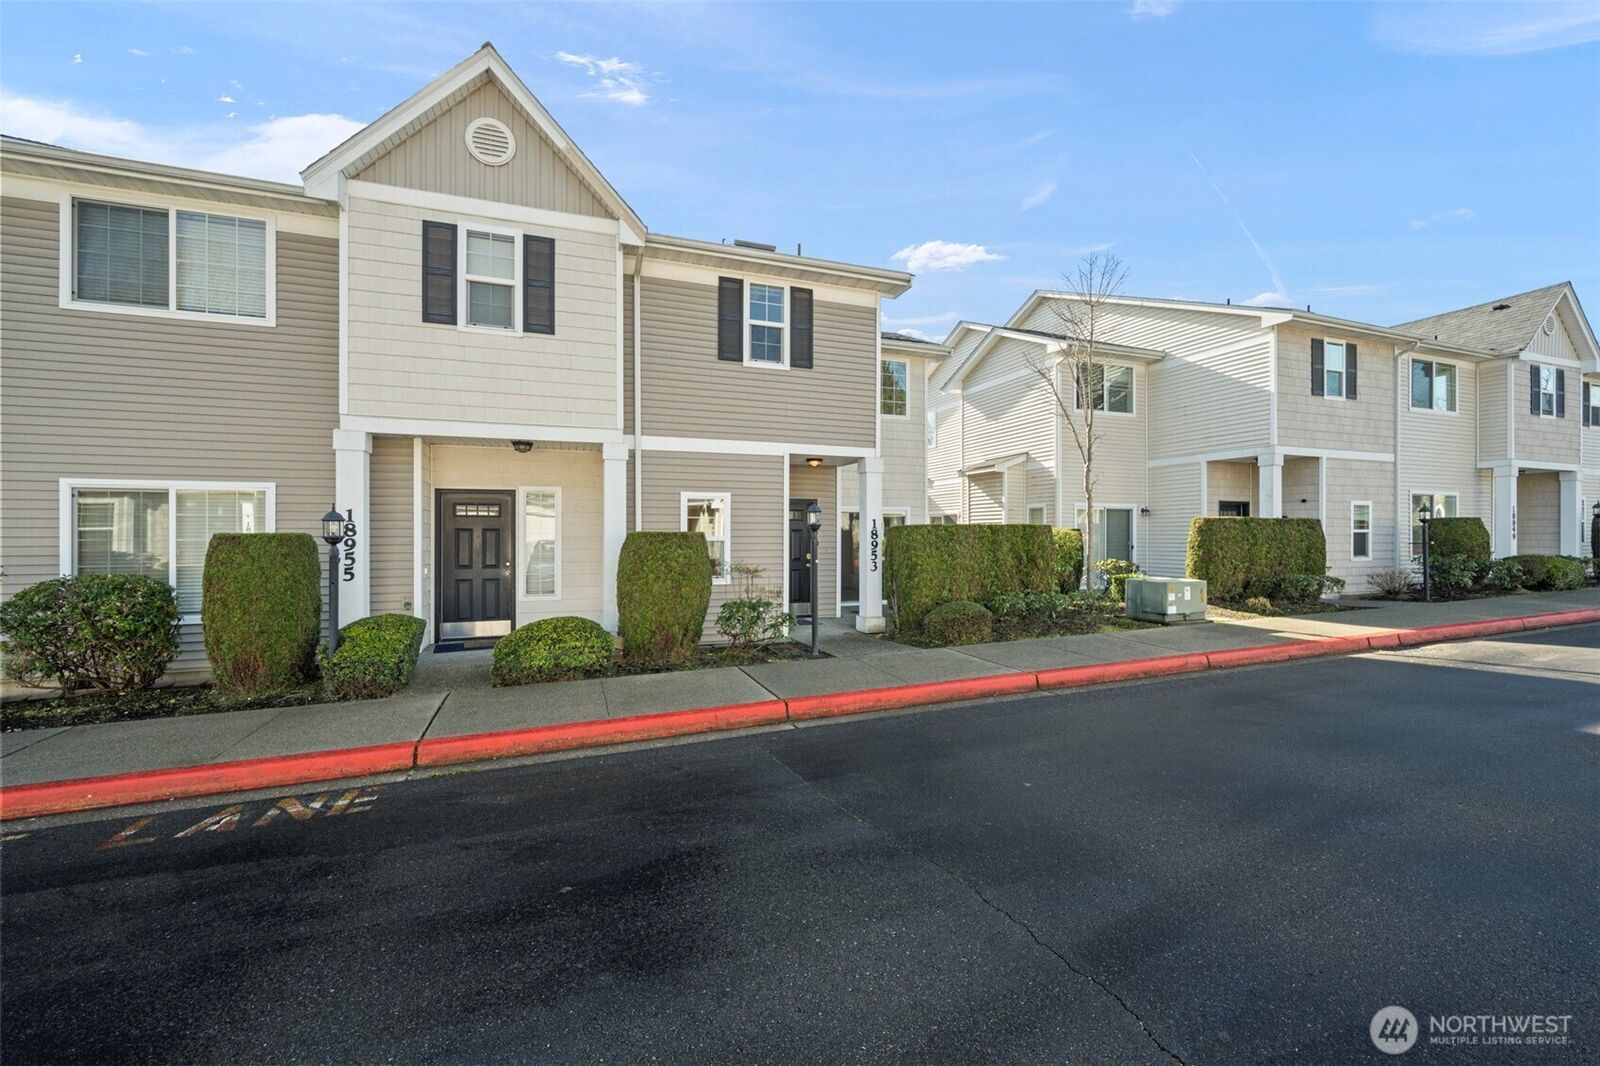
 18953 108th Lane SE Renton, WA 98055
Sold on 03/20/2026
$550,000 (USD)
Sold Date:
03/20/2026
03/20/2026
Taxes
$5,063(2025)
$5,063(2025)
Lot Size
1,764 SQFT
1,764 SQFT
Type
Townhouse
Townhouse
Year Built
2005
2005
Style
Townhouse
Townhouse
School District
Renton
Renton
County
King County
King County
Community
Benson Hill
Benson Hill
Listed By
Tracy Thesenvitz, Coldwell Banker Danforth
Bought with
Josh Restelli, Columbia Partners Real Estate
Josh Restelli, Columbia Partners Real Estate
Source
Northwest MLS
Last checked Aug 19 2026 at 11:27 AM GMT+0000
Northwest MLS
Last checked Aug 19 2026 at 11:27 AM GMT+0000
Bathroom Details
- Full Bathroom: 1
- 3/4 Bathroom: 1
- Half Bathroom: 1
Interior Features
- Dishwasher
- Microwave
- Disposal
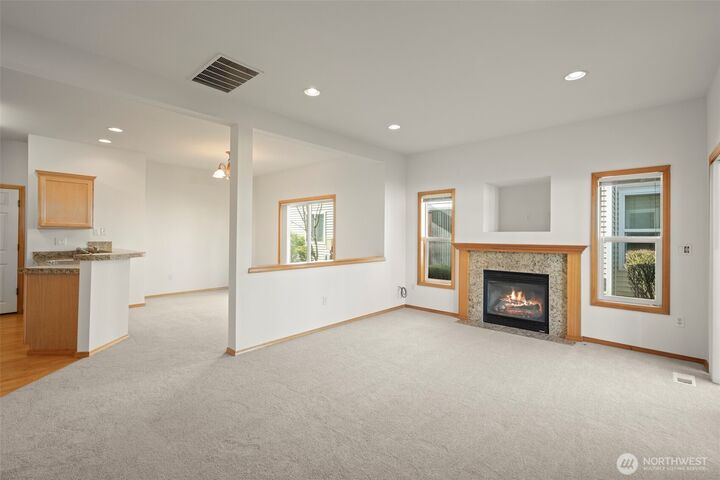

- Fireplace
- Refrigerator
- Dryer
- Washer
- Dbl Pane/Storm Window
- Bath Off Primary
- Vaulted Ceiling(s)
- Water Heater
- Walk-In Closet(s)
- Dining Room
- Stove(s)/Range(s)
Subdivision
- Benson Hill
Lot Information
- Corner Lot
- Sidewalk
- Paved
Property Features
- Gated Entry
- Patio
- Cable Tv
- Fireplace: Gas
- Fireplace: 1
- Foundation: Poured Concrete
Heating and Cooling
- Forced Air
Homeowners Association Information
- Dues: $494/Monthly
Flooring
- Hardwood
- Vinyl
- Carpet
Exterior Features
- Metal/Vinyl
- Roof: Composition
Utility Information
- Sewer: Sewer Connected
- Fuel: Natural Gas
Parking
- Attached Garage
Living Area
- 1,460 sqft
Listing Price History
Date
Event
Price
% Change
$ (+/-)
Feb 18, 2026
Listed
$550,000
-
-
Disclaimer: Square footage is based on information available to agent, including County records. Information has not been verified by agent and should be verified by buyer.
Based on information submitted to the MLS GRID as of 8/19/2026 11:27. All data is obtained from various sources and may not have been verified by broker or MLS GRID. Supplied Open House Information is subject to change without notice. All information should be independently reviewed and verified for accuracy. Properties may or may not be listed by the office/agent presenting the information.

Description