

Listing Courtesy of:  Northwest MLS as distributed by MLS GRID / Listed By: David Doud, Coldwell Banker Danforth
 Northwest MLS as distributed by MLS GRID / Listed By: David Doud, Coldwell Banker Danforth
 5221 Somerset Drive SE Bellevue, WA 98006
Active (93 Days)
$1,799,000 (USD)
OPEN HOUSE TIMES
-
OPENSat, Aug 2212 noon - 2:00 pm
-
OPENSun, Aug 231:00 pm - 3:00 pm

Description
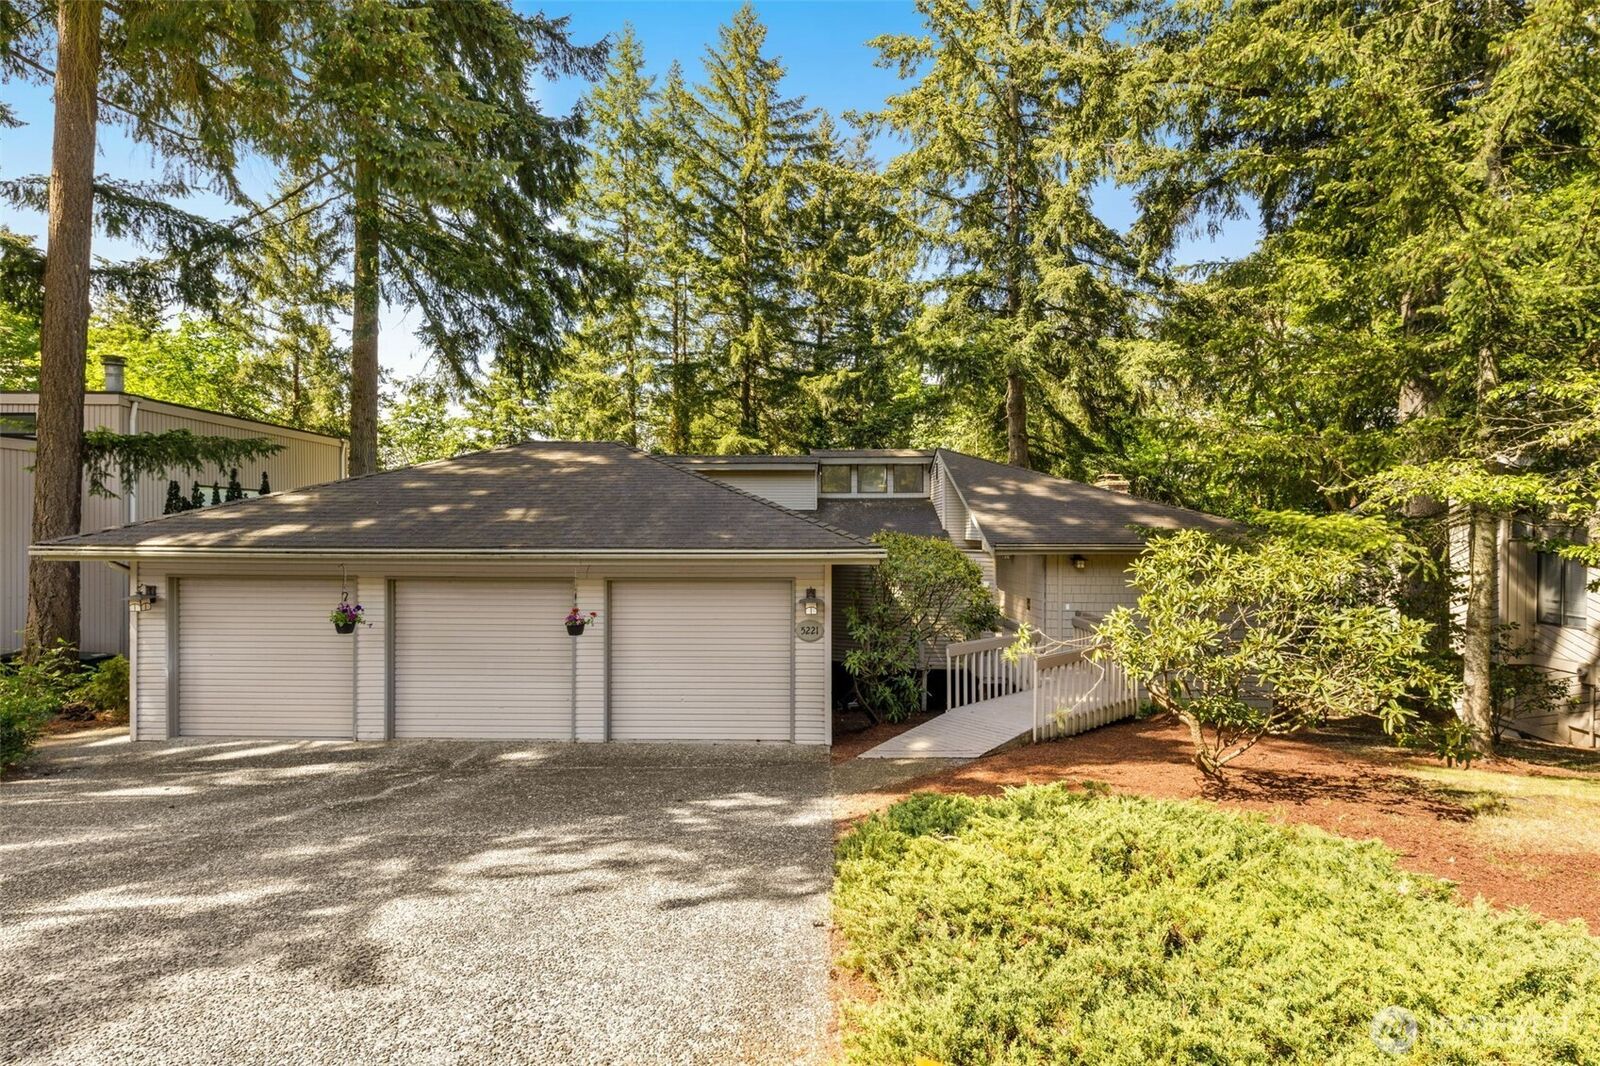
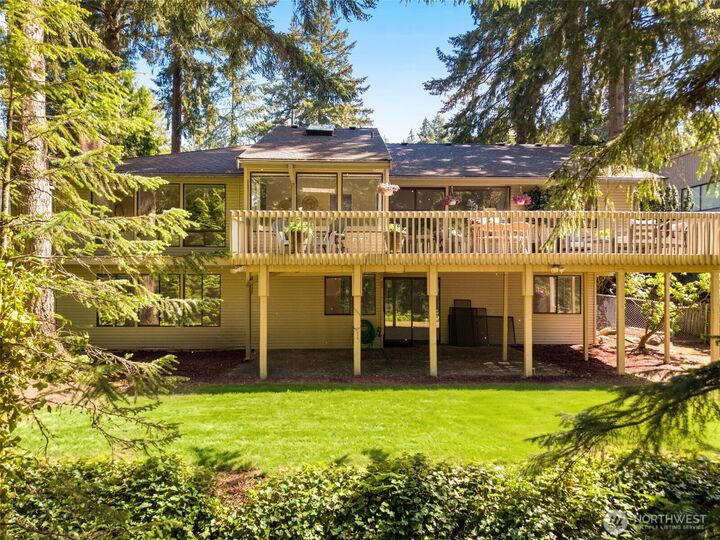
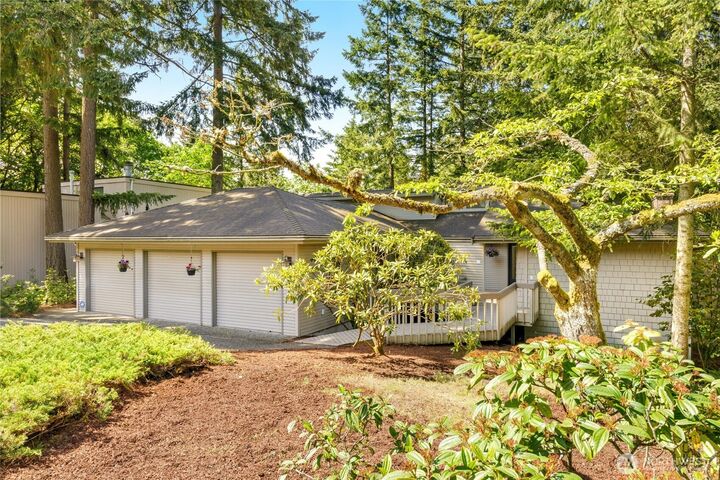
Nestled on a private, greenbelt-backed lot in the heart of Somerset, this expansive home offers exceptional flexibility for everyday and multigenerational living. Fresh interior paint, thoughtful kitchen updates, vaulted ceilings and skylights create a bright, refreshed main level. Four main-level bedrooms may also be configured as three bedrooms plus an office or den. The spacious primary suite features an updated bath with heated floors and a walk-in shower. Downstairs, an additional bedroom, large recreation room, fireplace media space, exercise or play area and abundant storage offer exciting potential for extended living, guests, work or recreation, including space to explore a future kitchenette. Mature trees provide privacy and a beautiful natural backdrop. Additional highlights include a charming courtyard entrance, three-car garage, updated roof and furnace, and convenient access to Bellevue schools, parks, Factoria, I-90, I-405 and Metro transit.
MLS #:
2526893
2526893
Taxes
$11,250(2025)
$11,250(2025)
Lot Size
9,995 SQFT
9,995 SQFT
Type
Single-Family Home
Single-Family Home
Year Built
1977
1977
Style
1 Story W/Bsmnt.
1 Story W/Bsmnt.
Views
Territorial
Territorial
School District
Bellevue
Bellevue
County
King County
King County
Community
Somerset
Somerset
Listed By
David Doud, Coldwell Banker Danforth
Source
Northwest MLS as distributed by MLS Grid
Last checked Aug 21 2026 at 10:17 PM GMT+0000
Northwest MLS as distributed by MLS Grid
Last checked Aug 21 2026 at 10:17 PM GMT+0000
Bathroom Details
- Full Bathrooms: 2
- 3/4 Bathroom: 1
Interior Features
- Dishwasher
- Disposal
- Fireplace
- Refrigerator
- Dryer
- Washer
- Dbl Pane/Storm Window
- Bath Off Primary
- Vaulted Ceiling(s)
- Ceiling Fan(s)
- Walk-In Closet(s)
- Skylight(s)
- Dining Room
- Stove(s)/Range(s)
Subdivision
- Somerset
Lot Information
- Sidewalk
- Paved
Property Features
- Deck
- Gas Available
- Patio
- Cable Tv
- High Speed Internet
- Fenced-Partially
- Fireplace: Gas
- Fireplace: 2
- Foundation: Poured Concrete
Heating and Cooling
- Forced Air
Basement Information
- Daylight
Flooring
- Carpet
- Laminate
- Ceramic Tile
Exterior Features
- Wood
- Roof: Composition
Utility Information
- Sewer: Sewer Connected
- Fuel: Electric, Natural Gas
Parking
- Attached Garage
Stories
- 1
Living Area
- 3,360 sqft
Listing Price History
Date
Event
Price
% Change
$ (+/-)
Jul 31, 2026
Price Changed
$1,799,000
-4%
-$76,000
Jun 18, 2026
Price Changed
$1,875,000
-3%
-$50,000
May 20, 2026
Listed
$1,925,000
-
-
Location
Disclaimer: IDX information is provided exclusively for consumers' personal, noncommercial use. It may not be used for any purpose other than to identify prospective properties consumers may be interested in purchasing. The data is deemed reliable but is not guaranteed by MLS GRID. Use of the MLS GRID Data may be subject to an end user license agreement prescribed by the Member Participant's applicable MLS, if any, and as amended from time to time.
Based on information submitted to the MLS GRID as of 8/21/2026 22:17. All data is obtained from various sources and may not have been verified by broker or MLS GRID. Supplied Open House Information is subject to change without notice. All information should be independently reviewed and verified for accuracy. Properties may or may not be listed by the office/agent presenting the information.
